Bedford Chambers, Leeds
Measured Building Durvey, Drone Survey and 360 Virtual Tour to support Bell Building Projects in a cladding remediation project.
Written by J. Jackson | Published: 6th July 2026

Aerial Drone Surveys
If you need a large area of land surveying rapidly, or struggle to access it. Then an Aerial Drone Survey is your best option.

Measured Building Surveys
If you are planning a refurb, extension or just simply re-jigging the space you have, then you’ll need an accurate and reliable measured building survey to help you plan.

360° Tours
Provide a highly immersive and realistic experience of a space, which can be used for marketing or visualisation purposes, showcase properties, and more.
When planning refurbishment works on existing buildings, having access to accurate and up-to-date information is essential. Without reliable survey data, design teams can face unnecessary delays, increased costs, and uncertainty when making key project decisions.
For Bedford Chambers in Leeds, Bell Building Projects initially approached us to carry out a drone survey of the building's exterior. The primary objective was to inspect and capture detailed information relating to the upper levels of the property and the roof, particularly areas associated with planned cladding upgrades.
They needed a safe and efficient way to assess the condition of the building's external façade and roof-level features. Traditional access methods such as scaffolding would have added both cost and programme implications to the project. A drone survey offered a faster and more cost-effective solution while providing high-quality visual information.
Following the success of the external survey, the client recognised the value of having a complete digital record of the building. As refurbishment plans developed, they required detailed internal information to support design, planning and decision-making. This led to the commissioning of a measured building survey and a full 360 virtual tour of the property.
The combined survey package provided a complete understanding of both the external and internal environment, allowing the project team to move forward with confidence.
Our Approach
Stage 1 - 3D Drone Survey
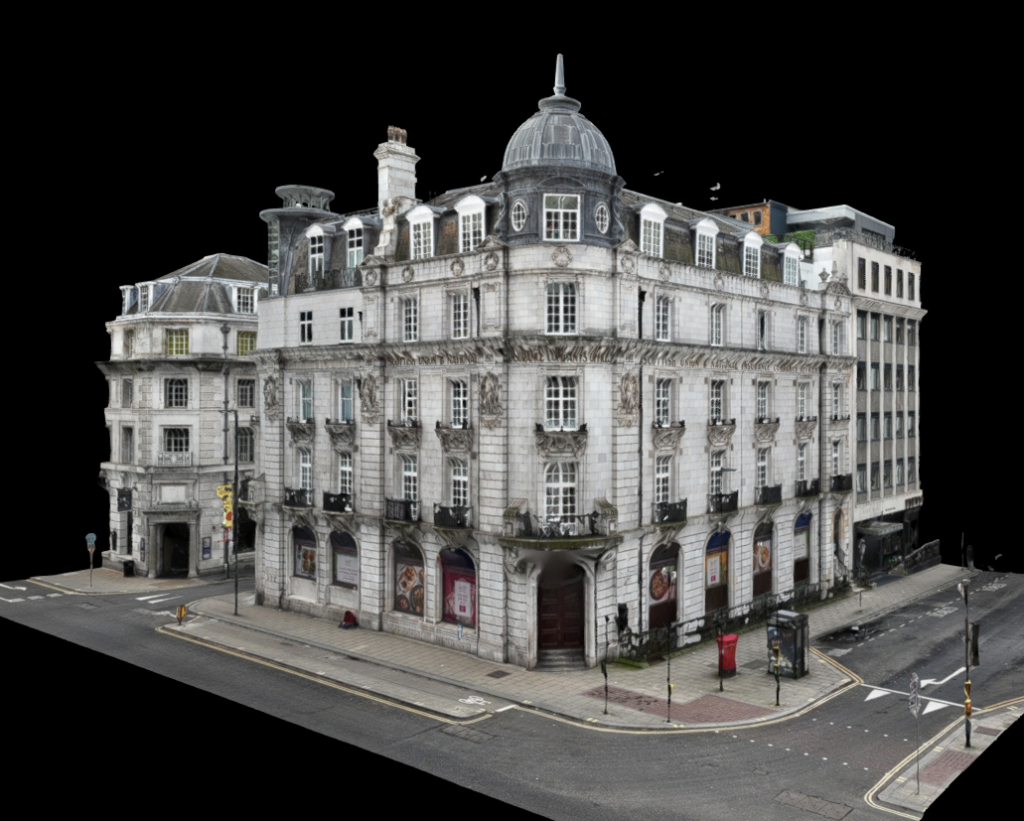
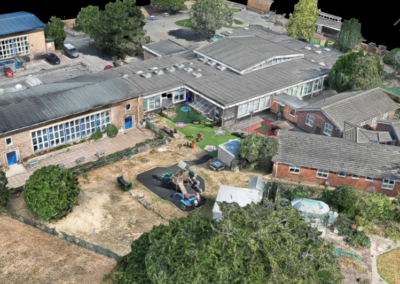
The project began with a drone survey designed to capture detailed information about the building's exterior.
One of the key challenges was accessing high-level areas of the property. Certain sections of the façade and cladding could not be effectively inspected from ground level, and laser scanning alone would not have provided sufficient visibility of these upper elevations.
Using drone technology, our team safely captured high-resolution imagery and point cloud data of the external building envelope, enabling BBP’s design team to assess the condition of the upper cladding and identify areas requiring further consideration as part of the refurbishment programme.
The drone survey delivered several immediate advantages. It eliminated the need for costly access equipment, reduced disruption to occupants, and provided a rapid turnaround of information that could be shared with stakeholders.
Stage 2 - Measured Building Survey
Following the drone survey, the project scope expanded to include a comprehensive measured building survey.
Our surveyors carried out a detailed internal survey of the property using laser scanning technology to capture accurate spatial information throughout the building.
As part of SolidPoint's measured building survey service, point cloud data was collected and processed into a coordinated digital dataset. From this information, we produced a comprehensive set of deliverables including:
-
- 3D Revit model
- 2D CAD drawings
- Existing floor plans & area plans
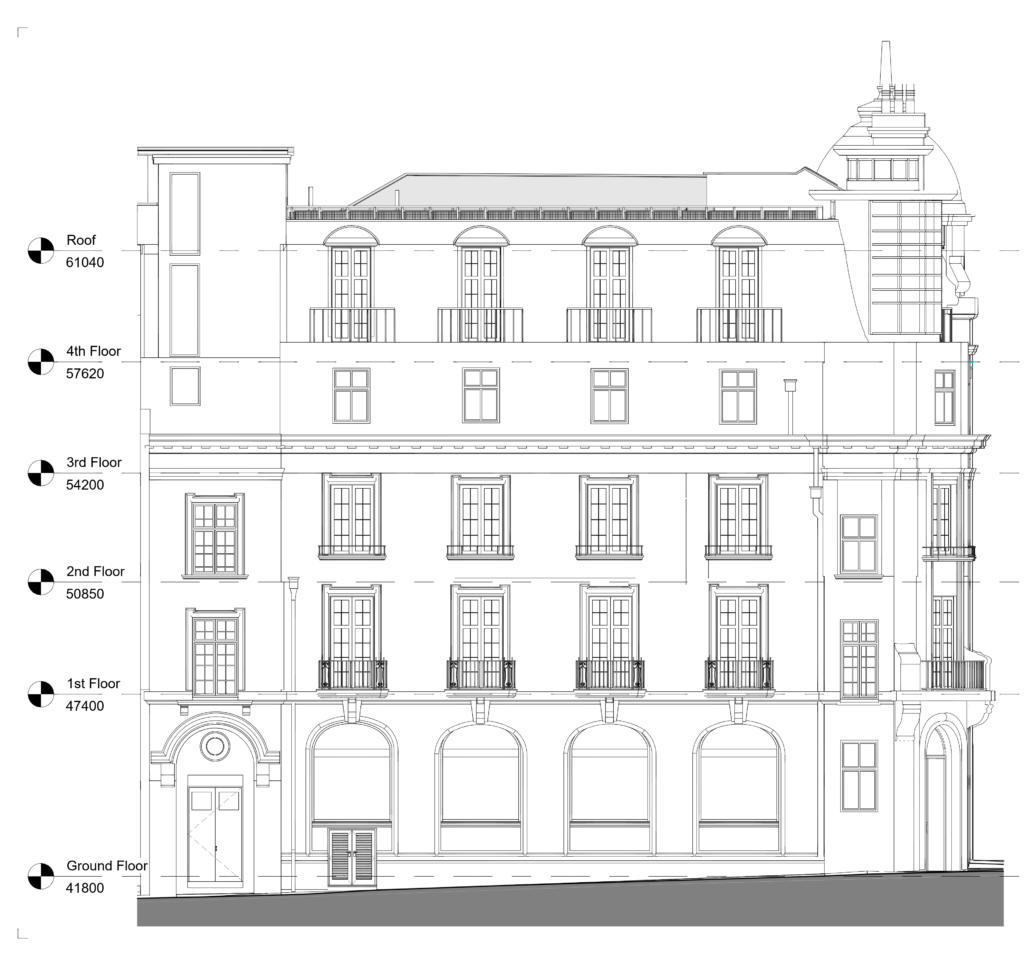
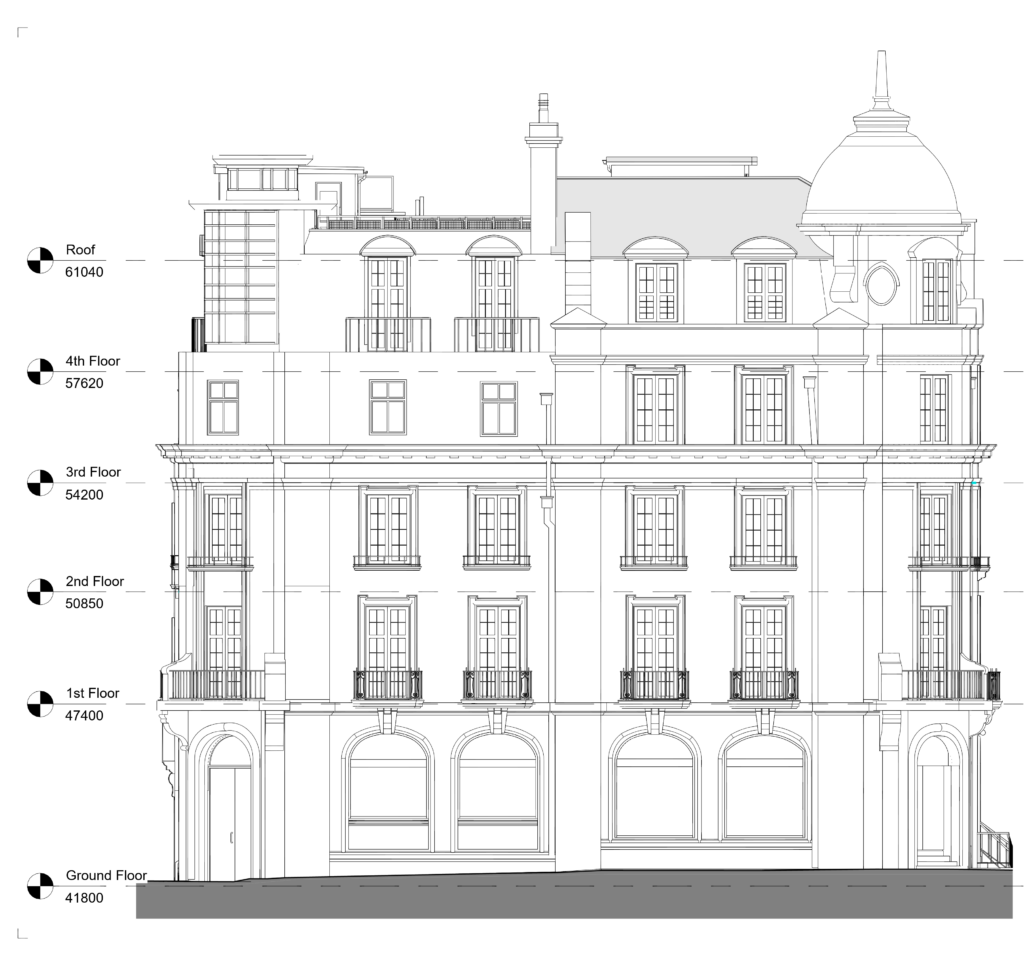
- Existing building elevations
- Existing building sections
This information provided the design team with a reliable representation of the existing building, reducing the risks associated with working from outdated or incomplete records.
Stage 3 - 360 Virtual Tour
To further enhance the project information available to the client, we also created a full 360 virtual tour of the property, including all 26 flats and the restaurant on the ground floor.
The virtual tour allows designers, consultants and stakeholders to remotely explore the building from any location, and have a visual record of the property’s condition. Users can navigate through spaces, review existing conditions and quickly verify details without needing to arrange additional site visits.
By combining the measured building survey with a 360 virtual tour, the client gained both highly accurate dimensional data and an accessible visual record of the building's condition.
The completed project delivered a comprehensive digital representation of Bedford Chambers, supporting refurbishment planning and future decision-making.
How Did Our Client Benefit From a SolidPoint Survey Suite?
1. Complete Documentation of Existing Building Conditions
One of the most significant benefits of the project was the creation of a comprehensive record of the building's existing condition.
The measured building survey, drone survey and virtual tour worked together to provide a complete understanding of the property. Internal spaces, external elevations, roof-level features and apartment layouts were all accurately documented.
This information reduced uncertainty for the design team and created a reliable foundation for refurbishment and cladding upgrade works.
2. Faster Decision-Making Through Remote Access
The 360 virtual tour became a valuable resource for designers and project stakeholders.
Instead of arranging repeat site visits to verify details, team members could access the virtual tour at any time and quickly find answers to design queries.
This streamlined communication, improved collaboration and reduced the time spent coordinating site access. For refurbishment projects involving multiple consultants, these efficiencies can significantly improve project delivery.
3. Safe Access to Difficult and High-Level Areas
The drone survey played a crucial role in capturing information from areas that would otherwise have been difficult, expensive or impractical to access.
By using drone technology, the client avoided the need for scaffolding while still obtaining detailed information about the building's upper cladding and roof areas.
This approach reduced costs, improved safety and accelerated the data capture process, enabling the project team to proceed with confidence.
I received a link to a 3D viewer for the development, which proved invaluable to highlight issues with the building that are outside of the scope of the remediation works, i.e. stone cladding that needs immediate repair.
The [drone model link] can be sent to the client, and the client can view the building without requiring any additional software, which the client appreciated.
- BBP Design Team
Why Choose a SolidPoint Survey Package?
The Bedford Chambers project demonstrates the value of combining multiple surveying technologies to create a complete understanding of an existing building.
What began as an external drone survey evolved into a comprehensive survey package that included a measured building survey, 3D Revit model, 2D drawings and a full 360 virtual tour.
Together, these deliverables provided the client with accurate, reliable and easily accessible information to support refurbishment and cladding upgrade works.
By capturing both internal and external data, SolidPoint helped create a single source of truth for the project team, reducing risk, improving decision-making and supporting the successful planning of future works.
For refurbishment, renovation and building upgrade projects, combining drone surveys, measured building surveys and virtual tours can provide the detailed information needed to make confident decisions from the earliest stages of design.
Stay updated with us:
How Can SolidPoint Help Your Project?
At SolidPoint, we are passionate about providing accurate and efficiently collected data for our clients and have worked on numerous projects across the UK. If you are looking to commission a survey in your next project, please don’t hesitate to Get in touch with a member of our friendly team to discuss your requirements and get a free quote.
Alternatively, you can call us on 01332 898350 or email us at projects@solidpoint.co.uk for more information on our services. We look forward to hearing from you!
Give us a call on
Request a Free Quote





Trusted Suppliers for: