Measured Building Survey in Kent
Residential
Industry
Kent
Location

Measured Building Survey
If you are planning a refurb, extension or just simply re-jigging the space you have, then you’ll need an accurate and reliable measured building survey to help you plan.
Written by J.Jackson | Published 30th September 2026
SolidPoint were commissioned to carry out a measured building survey of a listed cottage in Kent. The client was preparing a planning application and needed an accurate record of the existing property and surrounding site to support the next stages of the project.
Client Goals
Measured building surveys provide accurate information on a building's size, shape and layout, giving property owners, architects and planning consultants a dependable base for design and planning work.
Existing drawings of the cottage had been lost, while there were also concerns around potential damage to the property's thatched roof. This made it particularly important to create a reliable record of the building as it stood, rather than relying on historic information or assumptions.
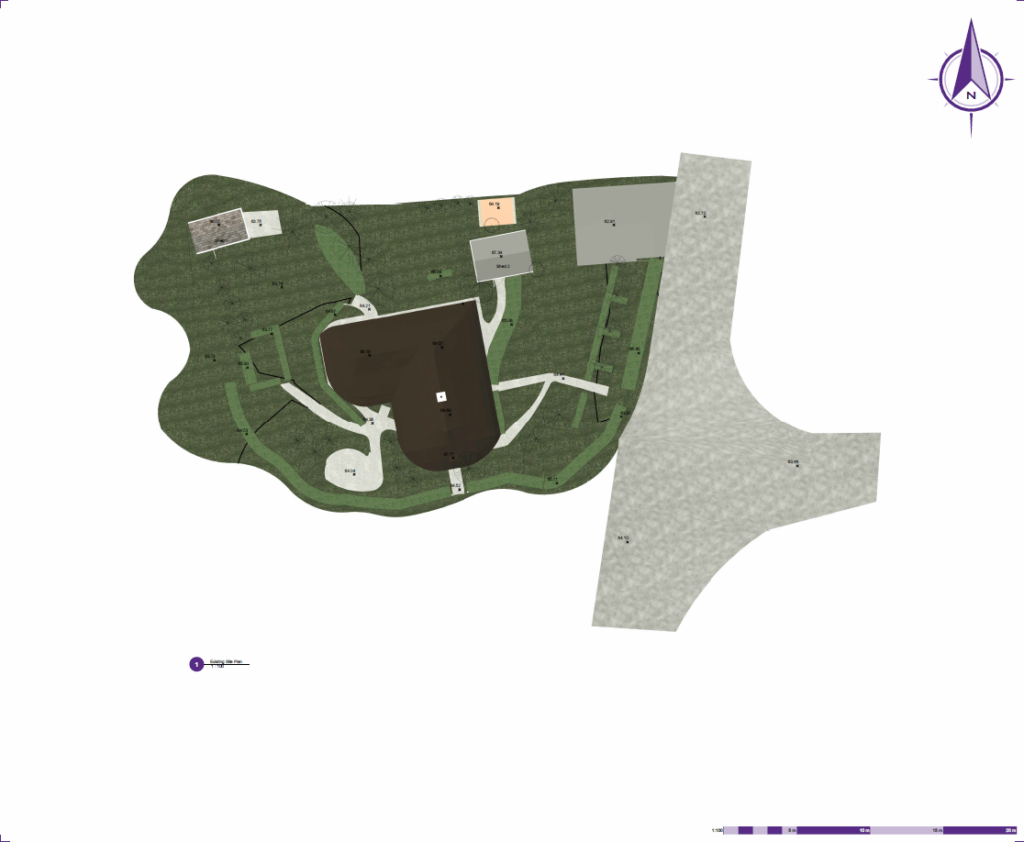
The required survey covered both the internal and external areas of the cottage, along with the whole garden. Site boundaries, trees and other relevant external features were included so the client had a more complete understanding of the property and its setting.
Our Approach
As the project involved a listed cottage and information suitable for a planning application, the survey needed to record considerably more than basic room dimensions.
Our surveyor attended the property and captured the internal and external geometry of the building, together with the surrounding garden, site boundary and trees. The site survey was completed in approximately 4 hours. The project had also been arranged at short notice, with SolidPoint able to attend the following day.
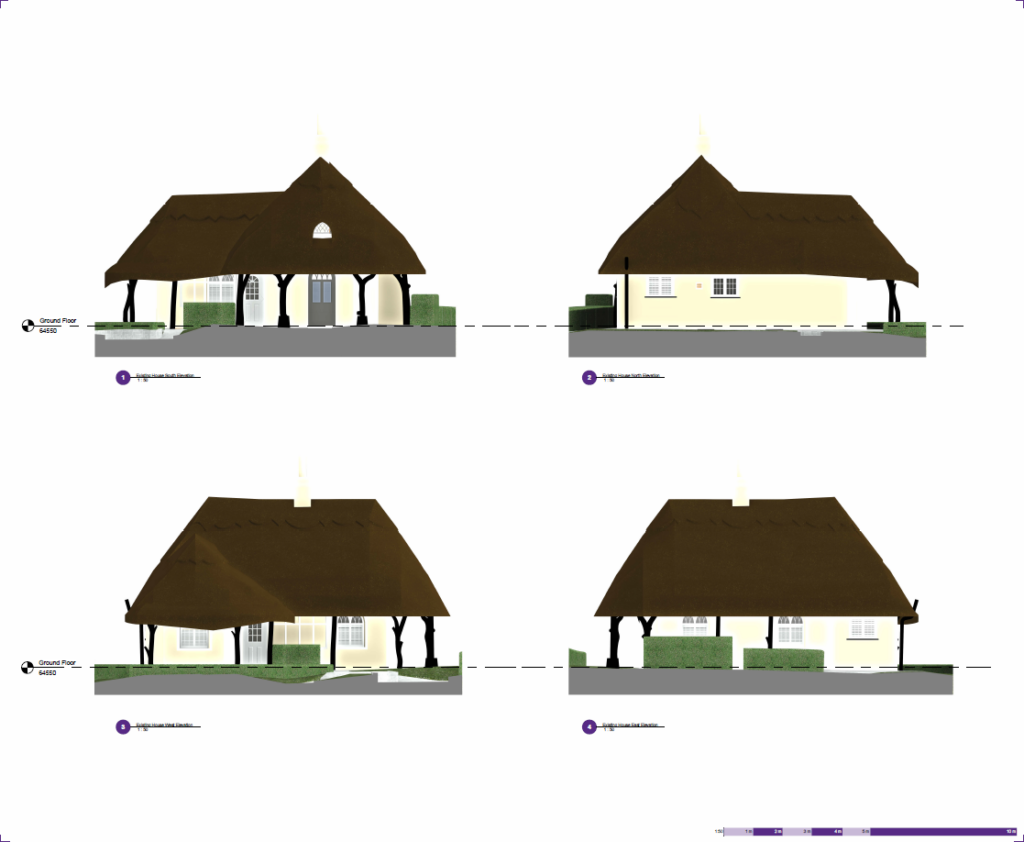
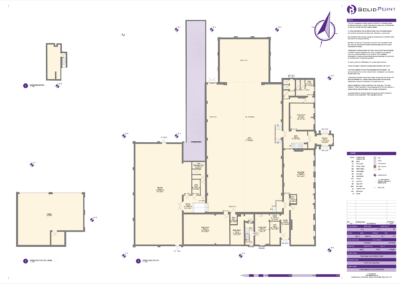
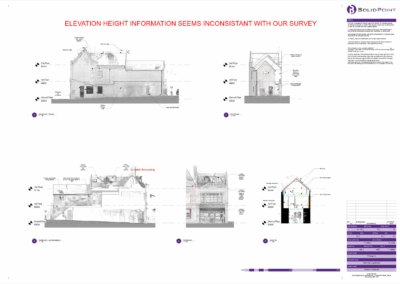
The collected survey information was then processed to produce 2D plans, sections and elevations in line with RICS Measured Surveys of Land, Buildings and Utilities, 3rd edition. The drawings were produced to a level of detail suitable for presentation at 1:50 scale, providing the detail required to clearly represent the existing cottage.
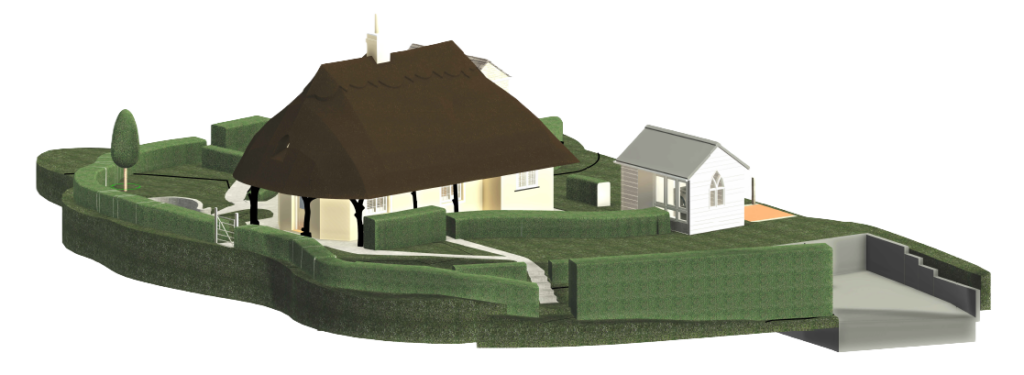
Alongside the 2D drawings, an existing-phase Revit model was produced directly from the surveyed point cloud information. This created an intelligent, BIM-ready digital representation of the property that could be used alongside the traditional survey drawings.
Because much of our measured building survey production takes place within Revit, the client also received the 3D model at no additional charge before the drawing information was exported into AutoCAD DWG format.
Project Deliverables
Providing both 2D and 3D information gives the client flexibility over how the survey data is used and reduces the need to repeatedly recreate existing building information as the project develops.
Our client received:
-
- Measured building survey of the internal and external cottage
-
- 2D floor plans
- Building sections
- External elevations
- Drawings suitable for 1:50 scale
- AutoCAD DWG drawings
- Existing-phase Revit model
- BIM-ready Revit information compatible with the latest Revit release
- Point cloud survey data
-
- Measured building survey of the internal and external cottage
-
- Survey of the full garden area
- Site boundary and tree information
How Did Our Client Benefit From a Measured Survey?
1. Accurate existing information for the planning application
With the original drawings no longer available, the client needed a new and reliable record of the cottage before progressing with their planning application.
The measured building survey provided accurate plans, elevations and sections based on the property as it currently exists, giving the client and any designers or planning professionals involved a clear starting point from which proposed works could be developed.
This is particularly valuable for refurbishment and alteration projects, where discrepancies between old drawings and the actual building can create problems later in the design process.
2. Useful information beyond the immediate application
Although the immediate requirement was to support a planning application, the completed survey created a digital record that can continue to be useful after the current project.
The CAD drawings can support future design or alteration work, while the Revit model and point cloud retain more detailed three-dimensional information about the existing cottage. The project notes also identified that the drawings could potentially be reused for future works or property marketing if required.
3. One survey captured the cottage and wider site
The scope extended beyond the building itself, with the whole garden, boundaries and trees also recorded.
This meant the client received information showing how the cottage relates to its surrounding site rather than having separate, disconnected building and external information. For a planning application, this wider context can be important when demonstrating the relationship between the existing property, boundaries, vegetation and proposed works.
Capturing this information during the same visit also reduced the likelihood that the client would need to commission additional measured information later simply because an important external feature had been missed.
Project Outcome
The completed measured building survey gave the client an up-to-date and detailed record of their listed cottage and its surrounding site.
Instead of relying on lost historic drawings, the planning process could move forward using information captured directly from the existing property. The combination of plans, sections, elevations, point cloud data and a Revit model also gave the client a useful set of records that could support both the immediate application and future work to the cottage.
Being able to arrange the survey at short notice was an additional advantage, helping the client obtain the information they needed without unnecessarily delaying the next stage of the project.
Why Choose SolidPoint?
When working with a listed or older property, having accurate information about the existing building can be particularly important before progressing with alterations or a planning application.
For this residential project in Kent, our measured building survey replaced missing existing drawings with a detailed and reliable record of the cottage, while also capturing the garden, boundaries and trees surrounding it.
With accurate 2D CAD drawings, point cloud information and a BIM-ready Revit model available, the client now has a strong foundation for their planning application and a useful digital record that can continue to support the property in the future.
Stay updated with us:
How Can SolidPoint Help Your Project?
At SolidPoint, we are passionate about providing accurate and efficiently collected data for our clients and have worked on numerous projects across the UK. If you are looking to commission a survey in your next project, please don’t hesitate to Get in touch with a member of our friendly team to discuss your requirements and get a free quote.
Alternatively, you can call us on 01332 898350 or email us at projects@solidpoint.co.uk for more information on our services. We look forward to hearing from you!
Give us a call on
Request a Free Quote






Trusted Suppliers for: