Building and Land Surveyors in Nottingham
Explore some of our Nottinghamshire projects!
Converting a Lace Market warehouse, extending a semi in West Bridgford, or pricing a fit-out in an occupied office? Before any of it you need dimensions you can trust. Our Nottingham surveys give you drawings and 3D data that hold up from planning right through to site. Because we're based in Derby, about 20 minutes away, we're local and we price like it.
Ask for a quote or call 01332 898350
Who uses our Nottingham surveys
Architects use us when the old drawings don't match the building. We give them a measured survey or Revit model that matches what's actually there, so design time isn't wasted.
Developers and investors use us to check a site before they buy, with levels, boundaries, services and building condition captured in one visit.
Contractors use us for as-built scans and utility mapping, so packages coordinate and nobody digs blind.
University, NHS and council estates teams use us to bring old plans up to date across large, busy estates without interrupting the people using them.
Homeowners use us for boundary and topographical surveys when a neighbour dispute or a planning application needs hard evidence.
What we do in Nottingham
- Measured building surveys: accurate plans, sections and elevations for refurbishments and change of use.
- Laser scanning: millions of measured points, captured once and checked whenever you need them.
- Revit and BIM models: ready for design, built to our Revit Specification.
- Topographical surveys: a site plan with levels your engineer can actually use.
- PAS 128 utility surveys: underground services located and reported to a recognised quality level.
- Drone surveys: rooftops, facades and large sites captured quickly and safely.
- Boundary surveys: clear evidence of where the line really sits.
From brief to drawings
- Day 0. Tell us about the job. Send the address, the scope and any existing plans.
- Day 1. Fixed quote. Scope, deliverables and dates are agreed in writing.
- Within 3–5 working days. On site. Within 48 hours if it's urgent.
- 5–10 working days later. Delivery in DWG, PDF, Revit or E57/RCP point cloud, depending on what you've ordered. Larger Revit models take 2–4 weeks.
What drives the cost
- How big the building or site is, and how many floors and rooms it has.
- The level of detail. A planning-level survey costs less than a full structural and services model.
- Access. Live occupation, keyholders, roof access, or out-of-hours working.
- Output format. A PDF floor plan, CAD drawings or a full BIM model.
- Your deadline.
Send us as much detail as you can and we'll come back with a tight, fixed price.
Surveying in Nottingham
Nottingham has a lot of character to survey: Victorian warehouses in the Lace Market, red-brick terraces across Sneinton and Forest Fields, and big education and healthcare estates. Older buildings are rarely square or level, which is why we scan rather than tape anything complex.
Nottingham projects
- Nottingham Cotton Mills – 3D Measured Building Survey
- Boundary Survey in Nottingham
- Nearby: Measured Building & Verification Survey, Loughborough
Why clients pick SolidPoint
- We're close. Derby to Nottingham is a short hop, so there are no travel extras and we can come back easily if anything else is needed.
- We're proven on big programmes. We're Constructionline Gold accredited and work for tier-one main contractors, including on hospitals, universities and Heathrow.
- One team covers it all. Building, land, utilities and drones from 10 specialists, not a chain of subcontractors.
- We work to standards. RICS guidance for measured surveys, and PAS 128 for utilities.
Nottingham survey FAQs
Is there a call-out or travel charge for Nottingham? No. Nottingham is on our doorstep, so travel is included.
How soon can you survey? Normally within 3–5 working days, or within 48 hours if your programme is tight.
Do I need a measured survey or a laser scan? For a simple house, a measured survey is usually enough. For complex, multi-storey or historic buildings, scanning is quicker on site and avoids return visits. We'll recommend the right option when we quote.
What files will I get? DWG and PDF as standard. Revit (RVT) and point clouds (E57/RCP) are available on request.
Can you work in an occupied building? Yes. We regularly survey live offices, schools and clinical areas, and we'll work around your hours.
Will a topographical survey be accepted for planning? Yes. We provide drawings at the scale and with the information planners and engineers normally need.
Get your Nottingham survey moving
Call 01332 898350 or send us your brief.
Nottingham Case Studies:

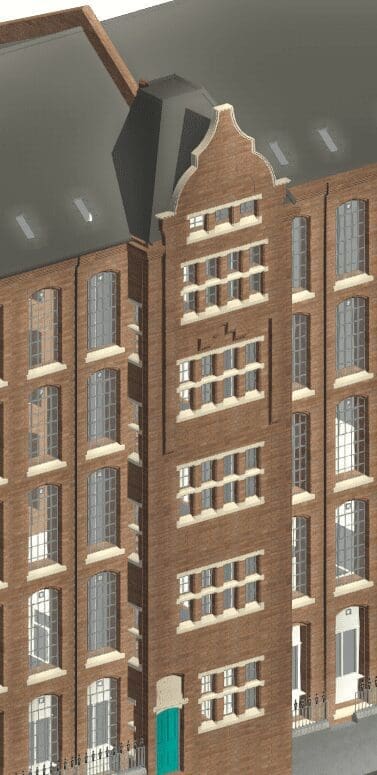
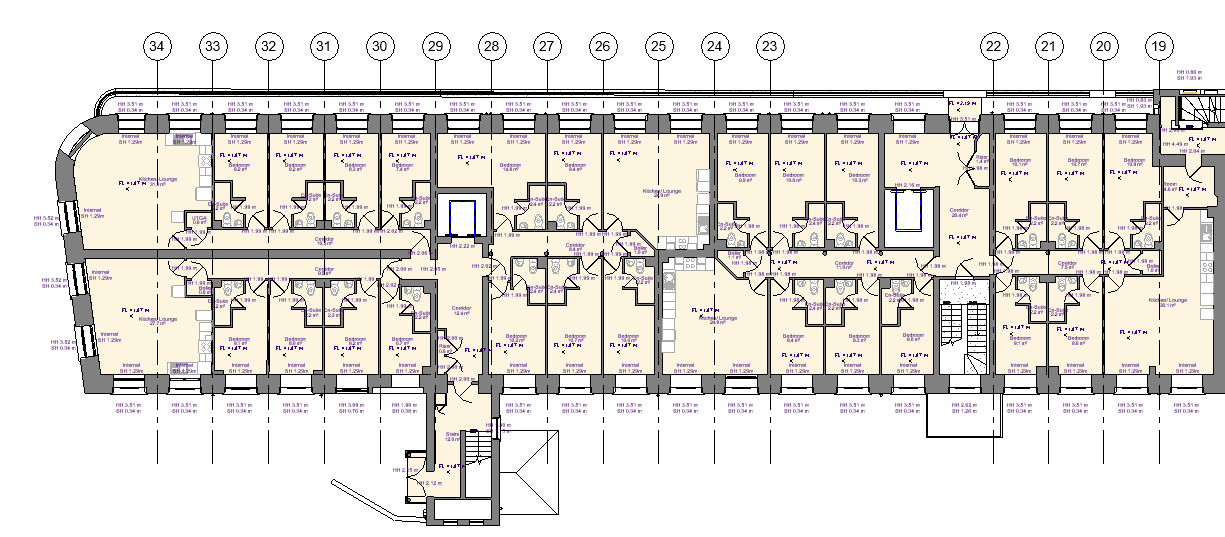
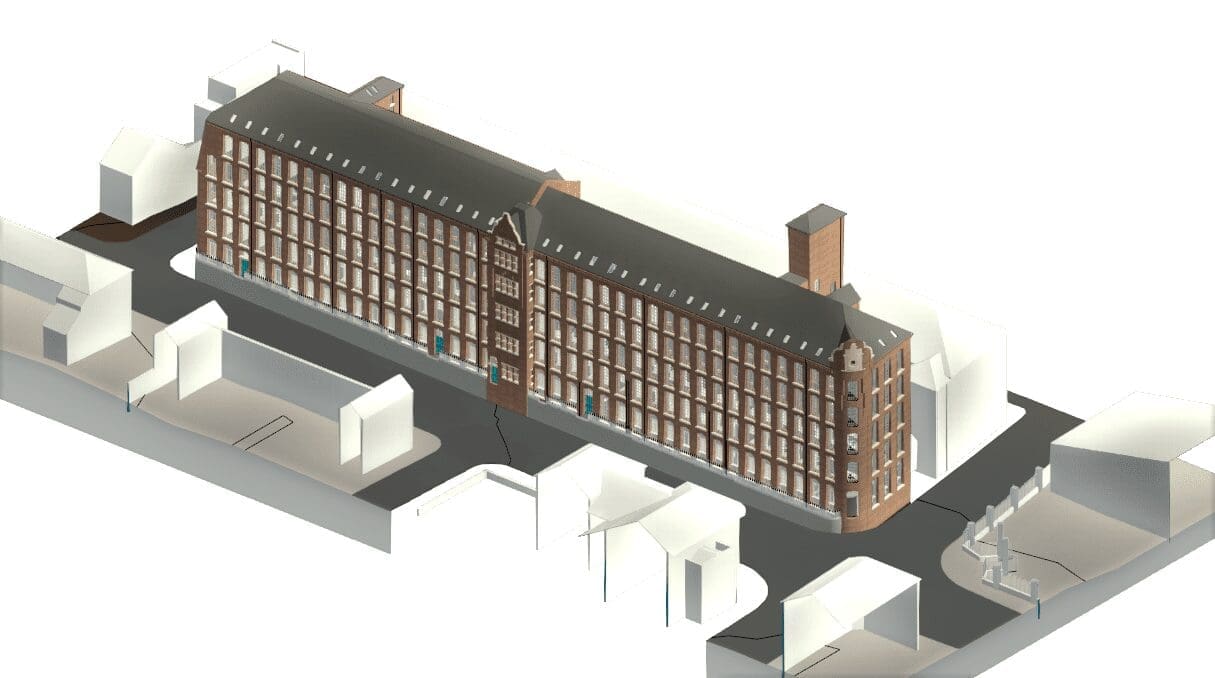
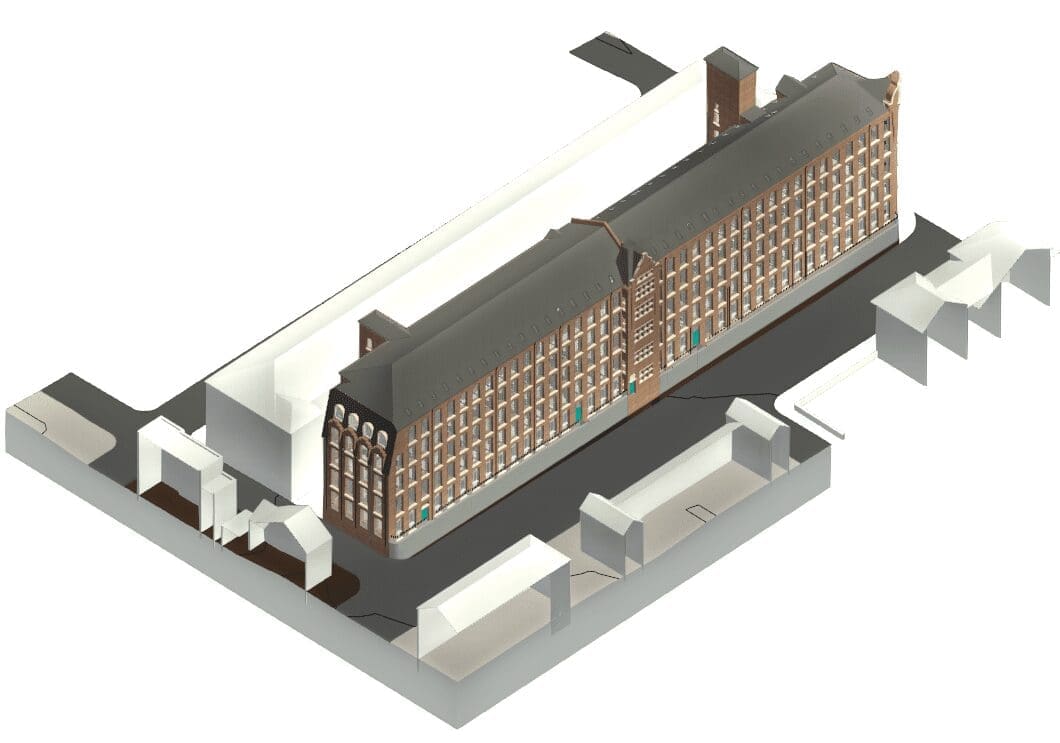
Nottingham Cotton Mills - 3D Measured Building Survey
We undertook a measured building survey of Cotton Mills, a Nottingham-based historic building currently repurposed as student accommodation.
Our scope was to conduct the survey without disturbing the students who were studying, resting, cooking, or sleeping within the building.
Need Some More Visuals?
View our Nottingham gallery!
Browse Our Services:
All of our services are tailored to you, to ensure that we add innovation and value to your project!

3D Laser Scanning
Point Cloud Surveys
Your Land and Buildings can be rapidly surveyed using 3D laser Scanners. This will provide an accurate existing or as-built 3D point cloud record of your land and buildings.
Aerial Drone Surveys
If you need a large area of land surveying rapidly, or struggle to access it. Then an Aerial Drone Survey is your best option. Provided as a 3D model or simple images and video.
Measured Building Surveys
If you are planning a refurb, extension or just simply re-jigging the space you have, then you’ll need an accurate and reliable measured building survey to help you plan.
Topographical Surveys
If you are looking to plan a development on your land, then a Topographical Survey or Land Survey is essential to inform your design and reduce errors later down the line.
GPR / PAS 128 Utility Surveys
Offers detailed, accurate mapping of underground utilities, crucial for efficient planning and preventing damages in construction and excavation projects.
CCTV Surveys
This method of surveying underground drains and pipelines helps identify blockages, damage, and structural issues, ensuring efficient maintenance and preventing costly repairs.
BIM
Building Information Modelling
Your Land and Buildings can be rapidly surveyed using 3D laser Scanners. This will provide an accurate existing or as-built 3D point cloud record of your land and buildings.
Revit Surveys
If you need your Measured Surveys in a Revit format, then we can help build this from our own point cloud data, or from 3rd party 2D Drawings.
360° Tours
Provide a highly immersive and realistic experience of a space, which can be used for marketing or visualisation purposes, showcase properties, and more.
Stay updated with us:
How Can SolidPoint Help Your Project?
At SolidPoint, we are passionate about providing accurate and efficiently collected data for our clients and have worked on numerous projects across the UK. If you are looking to commission a survey in your next project, please don’t hesitate to Get in touch with a member of our friendly team to discuss your requirements and get a free quote.
Alternatively, you can call us on 01332 898350 or email us at projects@solidpoint.co.uk for more information on our services. We look forward to hearing from you!
Give us a call on
Request a Free Quote


Trusted Suppliers for: