Chesterfield Hospital
Healthcare
Industry Sector
Chesterfield
Location
Written by J.Jackson | Published 4th November 2026

Topographical Survey
If you are looking to plan a development on your land, then a Topographical Survey or Land Survey is essential to inform your design and reduce errors later down the line.

GPR / PAS 128 Utility Survey
Offers detailed, accurate mapping of underground utilities, crucial for efficient planning and preventing damages in construction and excavation projects.
SolidPoint was appointed to carry out a Topographical Survey and PAS:128 Utility Survey at Chesterfield Hospital, providing detailed information on the site's existing features, ground levels and underground services.
Client Goals
The hospital required accurate survey data to support planned refurbishment works and the rerouting of existing cables, pipework and drainage infrastructure. With part of the surrounding land being sold, the client needed to understand the location of existing services to help plan potential diversions, which included connections associated with a waste pump.
Our Approach
By combining above-ground and underground survey information, SolidPoint could provide a comprehensive understanding of the site, helping the client make informed decisions while reducing the risks associated with future construction and excavation works.
Topographical Survey
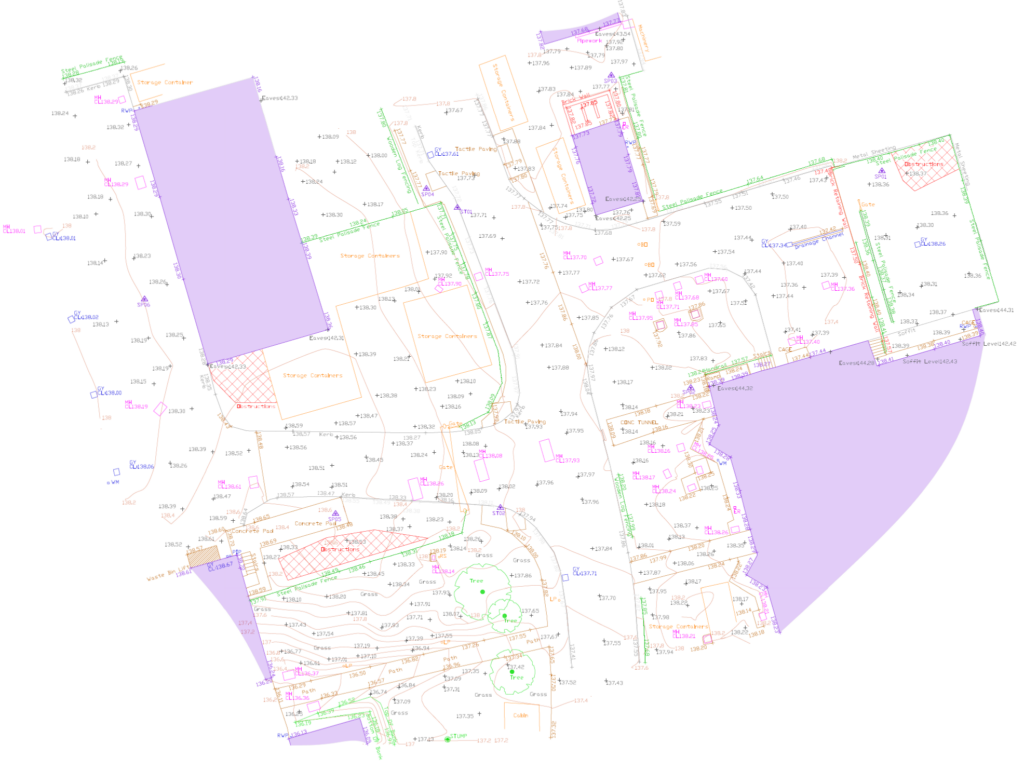
Our team conducted a topographical survey to document the site's existing physical features, ground levels and building positions.
The survey captured the information needed to understand the site's layout and surrounding infrastructure, providing a reliable foundation for planning refurbishment works and potential service diversions.
Survey control was also established on site, creating reference points that could be reused during future surveying and construction activities.
PAS:128 Underground Utility Survey
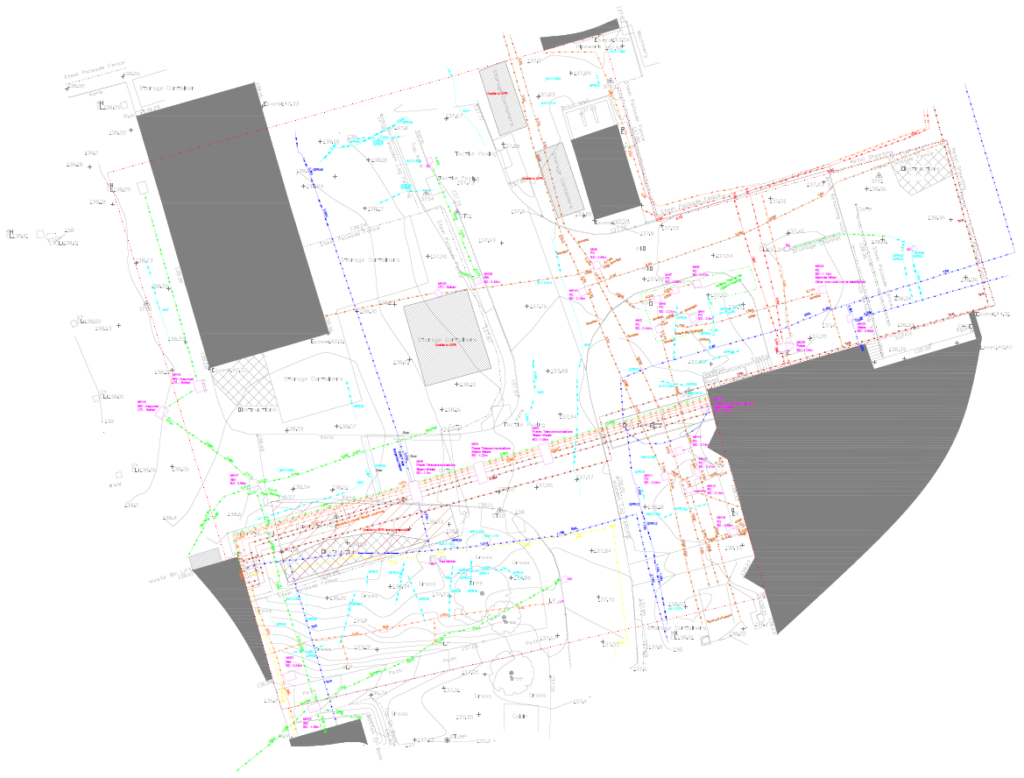
Alongside the topographical work, our team conducted a PAS:128 Utility Survey to investigate and map existing underground services across the survey area.
Using Ground Penetrating Radar (GPR), Electromagnetic Locators (EML) and sonde detection methods, our surveyors gathered information about the location and routes of detectable underground utilities.
GPR coverage was carried out across the site to help identify buried infrastructure, while EML and sonde techniques provided additional information about detectable cables and pipework.
The topographical fieldwork took approximately 1 day, while the utility survey required 2.5 days. Additional office processing was undertaken to prepare the final drawings and reports.
Project Deliverables
Topographical Survey
A series of CAD drawings, including:
-
- 2D Topographical Survey - A detailed representation of existing site features, building positions and ground levels.
- 3D Topographical Survey - Three-dimensional survey information to support design and spatial understanding.
- 3D TIN Surface - A triangulated irregular network representing the surveyed ground surface.
The client also received the topographical survey in PDF format for straightforward viewing and reference.
Utility Survey
The survey findings were collated into detailed drawings and supporting documentation, giving the client a clearer understanding of existing underground services and drainage connections.
The utility survey deliverables included:
-
- Final collated utility survey drawings in CAD and PDF formats.
- Separate GPR data drawings.
- Separate EML and sonde survey drawings.
- Site drawings and GPR information.
- PAS 128 quality assurance checklist.
- Underground utility survey report.
- Manhole cards containing relevant drainage information.
How Did Our Client Benefit From a SolidPoint Land Survey Package?
Reduced Risk of Underground Service Strikes
One of the primary benefits of the utility survey was providing the client with detailed information about existing underground infrastructure.
By identifying and mapping detectable cables, pipework and drainage routes, our survey helped highlight potential conflicts with proposed excavation and service diversion works - this information supports safer planning, reduces uncertainty and helps minimise the risk of accidentally damaging existing services during construction.
Accurate Site Information for Refurbishment Planning
The combination of topographical and utility survey data provided the client with a more complete understanding of the hospital site.
The topographical drawings documented existing features, building positions and ground levels, while the utility survey identified underground infrastructure that could influence the proposed works.
Having both datasets available allowed our client and their design team to assess potential service diversion routes with greater confidence, supporting more informed planning and design decisions.
Valuable Survey Records for Future Projects
Beyond the immediate refurbishment requirements, the surveys created a valuable record of the hospital's existing site conditions.
The comprehensive CAD drawings, utility reports, GPR information and supporting documentation can be referenced during future maintenance, refurbishment and development projects.
Additionally, the survey control established on site provides reusable reference points for subsequent surveying activities, helping maintain consistency between future surveys.


Topographical Survey → Utility Survey
Why Choose SolidPoint?
The SolidPoint topographical and utility surveys at Chesterfield Hospital provided the client with essential information to support refurbishment planning and the proposed rerouting of existing underground services.
Our comprehensive set of survey drawings and reports to support safer, more informed decision-making - not only did they help the client understand potential constraints associated with the proposed works, but also established a reliable record of existing site conditions for future reference.
Planning a refurbishment or development project?
SolidPoint provides professional Topographical Surveys and PAS:128 Utility Surveys across the UK. Contact our team to discuss your survey requirements.

Stay updated with us:
How Can SolidPoint Help Your Project?
At SolidPoint, we are passionate about providing accurate and efficiently collected data for our clients and have worked on numerous projects across the UK. If you are looking to commission a survey in your next project, please don’t hesitate to Get in touch with a member of our friendly team to discuss your requirements and get a free quote.
Alternatively, you can call us on 01332 898350 or email us at projects@solidpoint.co.uk for more information on our services. We look forward to hearing from you!
Give us a call on
Request a Free Quote


Trusted Suppliers for: