Ikon Trading Estate - Measured Building Survey & 360 Tour
Client
Pentadel
Industry
Industrial
Location
Kidderminster
Written by J.Jackson | Published 16th September 2026

Measured Building Survey
If you are planning a refurb, extension or just simply re-jigging the space you have, then you’ll need an accurate and reliable measured building survey to help you plan.

360° Tour
Provide a highly immersive and realistic experience of a space, which can be used for marketing or visualisation purposes, showcase properties, and more.
Pentadel commissioned SolidPoint to carry out a measured building survey and 360 virtual tour at Ikon Trading Estate in Kidderminster.
For extension and refurbishment projects, a measured building survey provides designers with an accurate record of the existing property. Depending on the project, this information can be supplied as plans, elevations, sections, point cloud data or a Revit model, creating a dependable starting point for the design team.
Client Goals
The client was planning an extension to the existing industrial building and needed accurate information about its current layout before progressing with the proposed design. In particular, they required reliable floor plans and existing building data that could be used as the basis for the extension, rather than relying on historic drawings or assumptions.
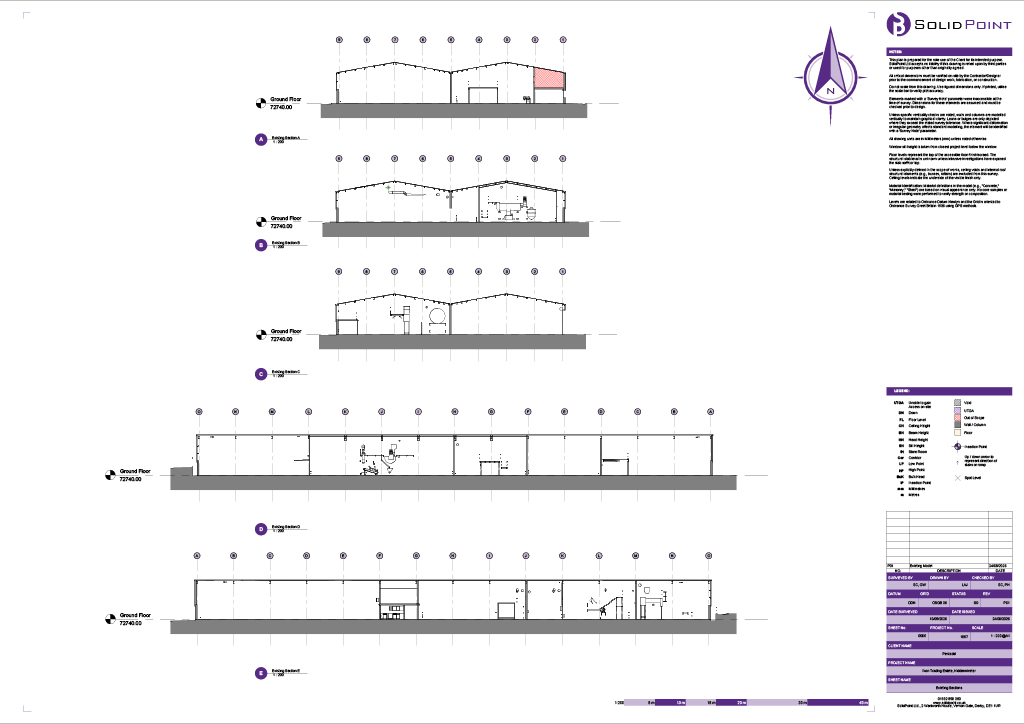
For Pentadel, the scope was therefore developed around more than simply producing floor plans. The aim was to create a detailed digital record of the existing building that could support the extension throughout the design process.
Our Approach
1. Point Cloud Survey
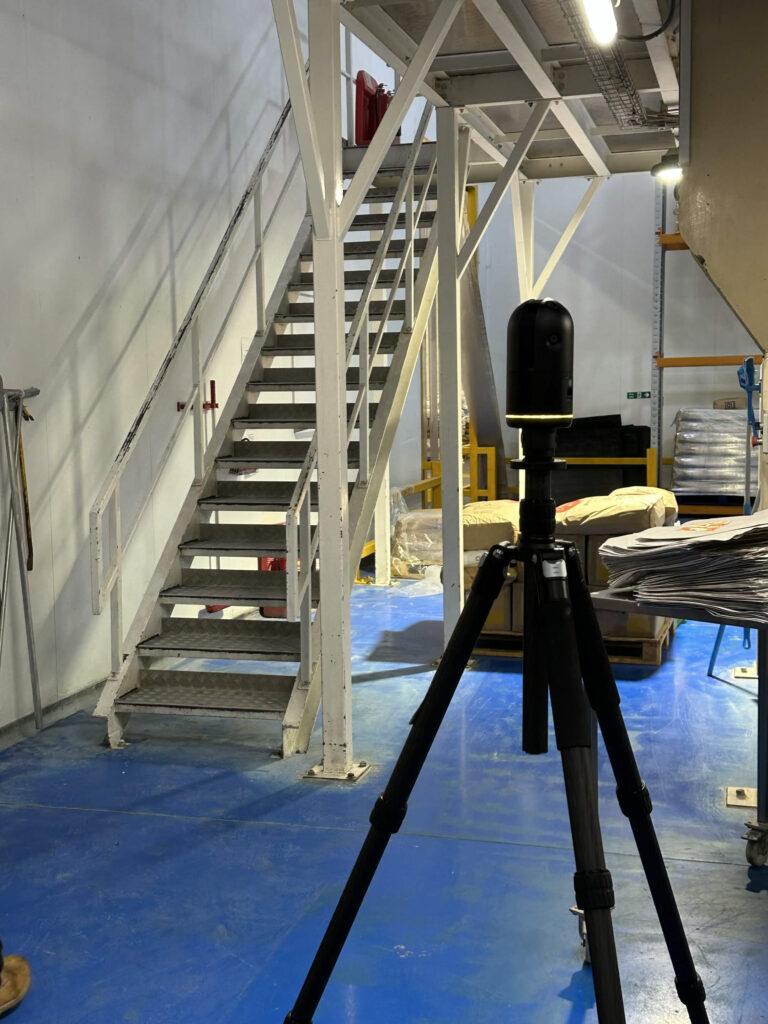
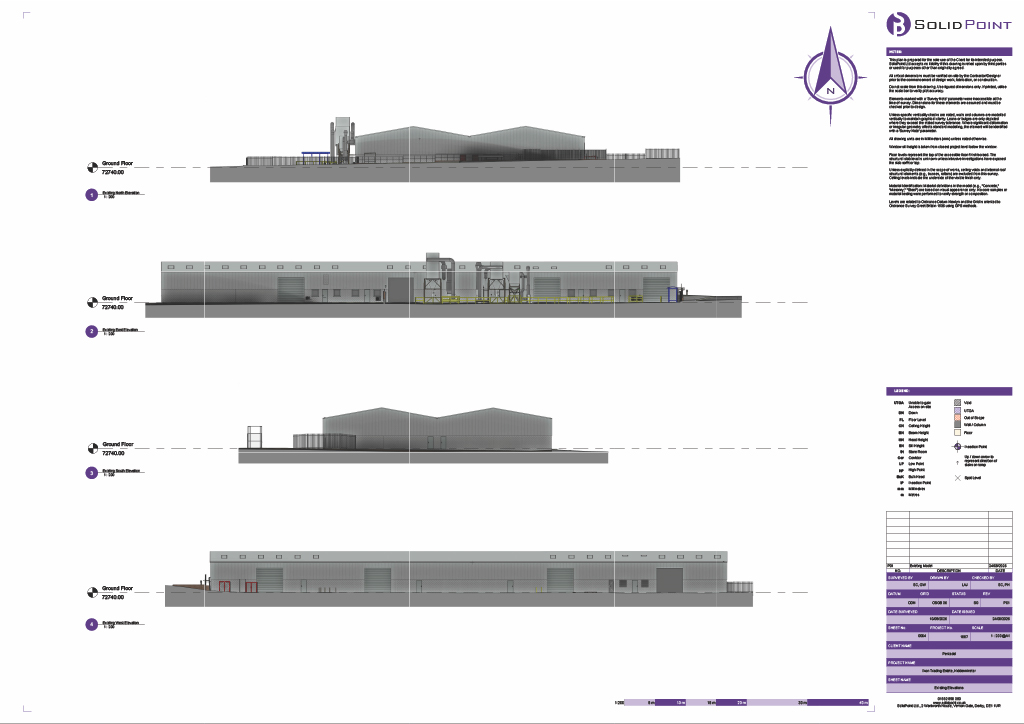
Our surveyors attended Ikon Trading Estate and completed the on-site survey work over 2 days.
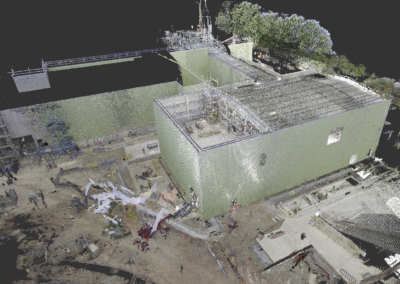
A combination of grey-scale and colour laser scan data was collected across the required areas of the building. Laser scanning allows large amounts of existing building information to be recorded efficiently, creating a detailed point cloud representation that can then be interrogated during the modelling and drawing process.
The captured scan data was registered and prepared as an RCP point cloud for use within Autodesk applications. RCP files allow the survey information to be viewed and referenced within software such as Autodesk ReCap and Revit, providing access to the underlying measured information alongside the finished drawings and model.
2. Revit Model
From the coordinated point cloud, our Revit technicians produced an existing-phase Revit model of the building. SolidPoint specialises in producing Revit models directly from coordinated point cloud survey information, giving design teams a BIM-ready representation of existing conditions rather than requiring them to recreate the building from separate 2D information.
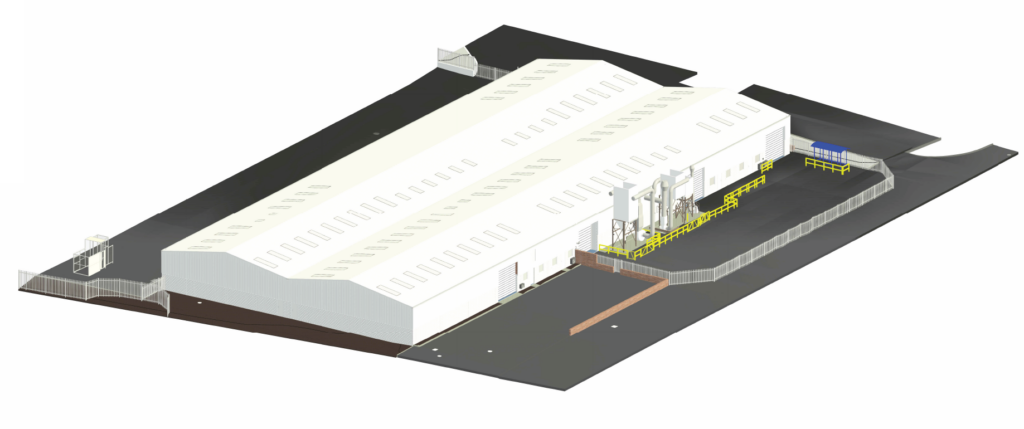
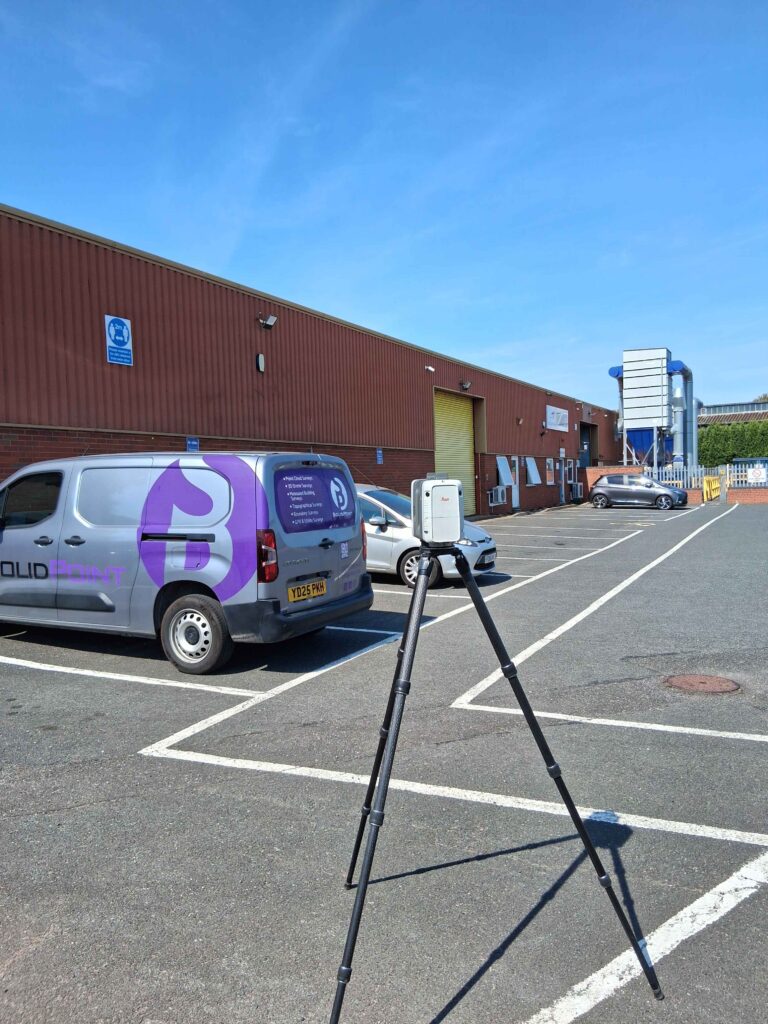
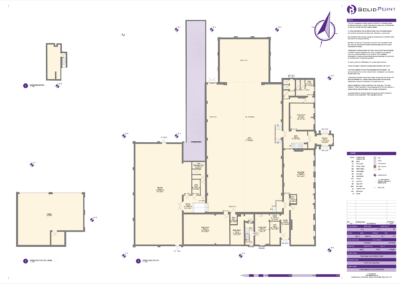
The Revit project also included the required 2D floor plans, sections and external elevations, with drawing sheets exported to PDF. DWG exports using PAS-1192 layers could also be provided where required.
Alongside the measured building survey, panoramic imagery was captured from the scanned positions to create a RealView tour for use within Autodesk ReCap.
3. 360 tour
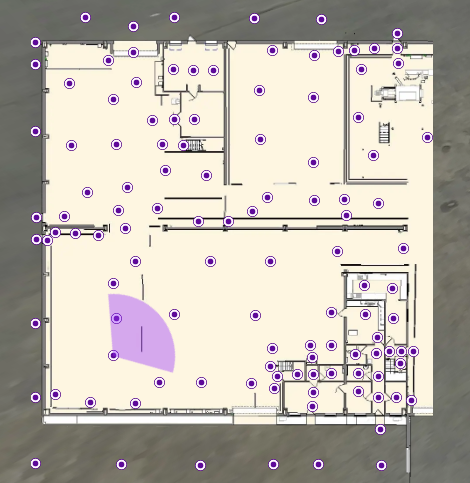
A separate 360 virtual tour was also captured throughout accessible survey areas while the other survey work was taking place. The photographs were linked to a map so users could select individual positions and virtually look around the building.
The tour was prepared for Windows and Mac standalone use as well as online hosting, with the scope including one month of online hosting. The site notes estimated approximately eight to nine days of processing following the fieldwork.
Project Deliverables
Pentadel's survey package was designed to provide several complementary ways of working with the existing building information. The deliverables comprised of
-
- An RCP point cloud containing the registered laser scan data,
- An intelligent BIM-ready Revit model of the existing building,
-
- 2D floor plans, sections and external elevations presented within the Revit project and exported to PDF,
- RealView panoramic imagery for use in ReCap, and
- A mapped 360 virtual tour available through Windows, Mac and online versions.
Together, these outputs give the project team access to both measured geometry and visual site information rather than depending on a single set of drawings.
How Did Our Client Benefit From a SolidPoint Survey Package?
1. An Accurate Basis for the Building Extension
The main purpose of the survey was to give Pentadel dependable information from which the proposed extension could be developed.
Instead of designing around assumed dimensions or potentially outdated plans, the project team could refer back to measured floor plans, the Revit model and the underlying point cloud when assessing how the new extension would connect with the existing building.
Having reliable existing building information at the beginning of an extension or refurbishment project can reduce guesswork and lower the risk of design decisions being based on incorrect dimensions.
2. A BIM-Ready Revit Model for the Design Team
Producing the existing building directly in Revit gave Pentadel more than a set of static survey drawings.
The intelligent BIM-ready model provided an existing phase that could be incorporated into the project workflow and used as a starting point when developing proposed works. This helps reduce duplication because the design team does not need to manually recreate the existing building before beginning its own design work.
The accompanying point cloud also remains available as a measured reference, allowing particular areas of the building to be checked against the original survey data where greater detail is required.
3. Fewer Reasons to Return to Site
The addition of the 360 virtual tour provides another useful layer of information alongside the measured survey.
Rather than relying only on drawings or trying to remember what was visible during a site visit, Pentadel's project team can virtually revisit accessible areas of the building and look around individual survey positions.
This can be particularly useful when checking visible features, understanding the context around an area or answering smaller design queries that might otherwise result in another trip to site. SolidPoint's 360 tours are specifically designed to provide this visual record and help project teams reduce unnecessary repeat visits.
Why Choose SolidPoint?
Extensions rely heavily on understanding how new construction will interact with an existing building. Starting with incomplete or inaccurate information can introduce avoidable uncertainty into the design process.
For the project at Ikon Trading Estate, the measured building survey and point cloud survey provided Pentadel with accurate existing building information, while the BIM-ready Revit model and 360 tour made that information easier to use throughout the project.
By capturing the building once and providing the information in several practical formats, Pentadel now has a strong survey foundation from which to develop its extension proposals.
Stay updated with us:
How Can SolidPoint Help Your Project?
At SolidPoint, we are passionate about providing accurate and efficiently collected data for our clients and have worked on numerous projects across the UK. If you are looking to commission a survey in your next project, please don’t hesitate to Get in touch with a member of our friendly team to discuss your requirements and get a free quote.
Alternatively, you can call us on 01332 898350 or email us at projects@solidpoint.co.uk for more information on our services. We look forward to hearing from you!
Give us a call on
Request a Free Quote





Trusted Suppliers for: