Food Factory in Devon - Point Cloud Survey & 360 Images
Client
Delta Design
Industry
Commercial
Location
Exeter, Devon
Written by J.Jackson | Published:

3D Laser Scanning
Point Cloud Surveys
Your Land and Buildings can be rapidly surveyed using 3D laser Scanners. This will provide an accurate existing or as-built 3D point cloud record of your land and buildings.

360° Tour
Provide a highly immersive and realistic experience of a space, which can be used for marketing or visualisation purposes, showcase properties, and more.
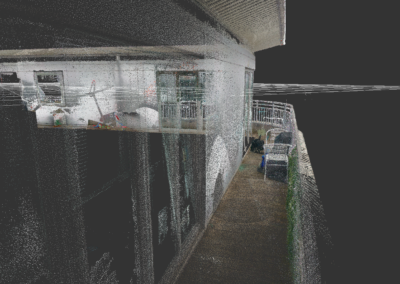
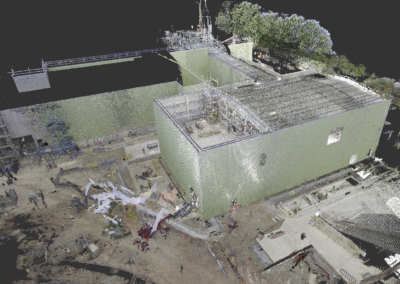
SolidPoint was commissioned by Delta Design to complete a point cloud survey and capture 360 images at an operational food manufacturing facility in the Exeter area of Devon.
The project focused on the external tankers located across the ground and first-floor levels. Delta Design was preparing new mechanical, electrical and plumbing installations, including new pipework, and required accurate information showing the existing arrangement of the equipment and surrounding infrastructure.
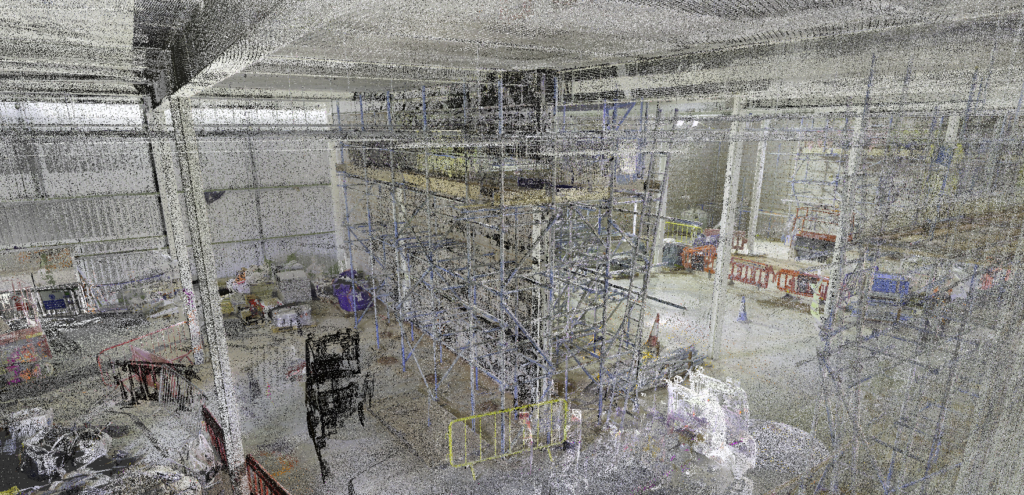
Rather than commissioning a traditional measured building survey or requesting 2D drawings, the client needed the captured point cloud data directly. This would allow its design team to overlay the proposed MEP design against the existing site conditions and carry out clash detection before installation work began.
The completed survey cost £1,704, with the site data captured in approximately four hours and processed within half a working day.
Client Goals
Delta Design needed a reliable digital record of the external tanker areas so its designers could understand what was already in place. The main objective was to support the design of new pipework and identify potential clashes between proposed components and the existing equipment.
Accurate existing-condition information was particularly important because the scope covered more than one level. The position of equipment on the ground floor needed to be understood in relation to the tankers, pipework and structures at first-floor level.
The client also wanted a visual reference that could be accessed remotely. Although point cloud data provides detailed spatial information, designers may still need to check the appearance, orientation or context of a particular feature. 360 images therefore accompanied the point cloud, giving the wider project team a convenient way to revisit the surveyed areas without immediately returning to the factory.
How Did Our Client Benefit From a SolidPoint Survey Package?
Accurate documentation of the existing equipment and MEP environment
The point cloud gave Delta Design a detailed three-dimensional record of the tanker areas as they existed at the time of the survey.
This was important because industrial sites can change over time. Equipment may be replaced, pipe routes can be altered and new services may be added without every change being reflected accurately in the available drawings.
By working from recently captured survey data, the designers could base their proposals on the actual arrangement found on site. The point cloud also allowed them to inspect the surveyed environment from different positions and understand the spatial relationship between features across the ground and first floors, providing a stronger foundation for developing the proposed pipework than relying only on photographs, historic records or isolated manual dimensions.
Earlier clash detection and more informed design decisions
One of the primary reasons for commissioning the survey was to support clash detection.
Delta Design could overlay its proposed MEP design with the surveyed point cloud to examine whether new pipes, supports or associated components would conflict with existing tankers, structures or services.
Finding these issues during the design stage is generally much easier than discovering them once installation work has started. The team could review possible clashes, adjust pipe routes and consider access requirements before contractors were working on site, which will help the client make informed decisions earlier in the programme and reduce the risk of proposed installations being based on assumptions. It also provided a clearer visual basis for design coordination discussions between the different parties involved.
Remote access through the 360 images
Although the point cloud supplied the accurate spatial data required for design, the accompanying 360 images provided valuable visual context.
Designers who had not personally visited the facility could explore the surveyed areas remotely and gain a better understanding of the working environment. They could look around each viewpoint, check how equipment appeared and review the wider surroundings of a particular feature.
The images can also be revisited throughout the design process, potentially reducing the likelihood of additional journeys being required simply to check visual details, saving time and helping communication between team members who were working from different locations. SolidPoint’s virtual tours are intended to support this type of remote review while reducing unnecessary travel and repeat site attendance.
Why Choose SolidPoint?
This project provided Delta Design with the accurate existing-condition information needed to progress its new MEP pipework design confidently.
By combining a targeted point cloud survey with a suite of 360 images, SolidPoint delivered both precise spatial data and an accessible visual reference of the external tanker areas. The information covered the ground and first-floor levels, allowing the design team to understand how the equipment, structures and services related to one another.
The result was a practical set of deliverables that supported earlier decisions, improved design coordination and reduced the potential need for repeat visits to the food manufacturing facility.
Stay updated with us:
How Can SolidPoint Help Your Project?
At SolidPoint, we are passionate about providing accurate and efficiently collected data for our clients and have worked on numerous projects across the UK. If you are looking to commission a survey in your next project, please don’t hesitate to Get in touch with a member of our friendly team to discuss your requirements and get a free quote.
Alternatively, you can call us on 01332 898350 or email us at projects@solidpoint.co.uk for more information on our services. We look forward to hearing from you!
Give us a call on
Request a Free Quote


Trusted Suppliers for: