
Measured Building Surveys
What Is a Measured Building Survey?
A Measured Building Survey will provide you with accurate measurements of key features of your building. It is essential if you plan to refurbish, re-plan, or extend the building in any way.
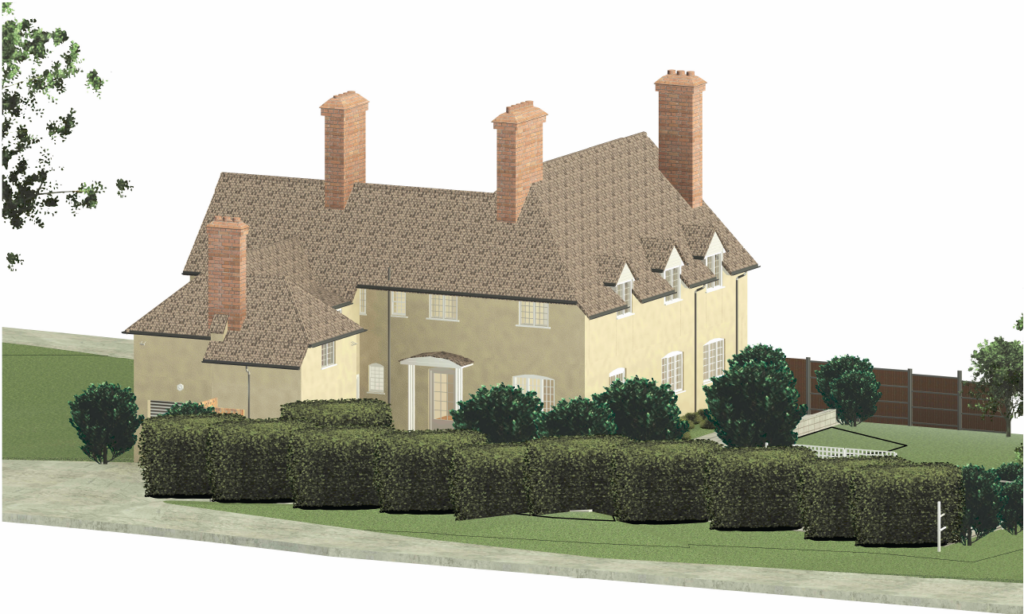
The measurement data is then presented on 2D Drawings or a 3D Building Information Model (BIM), Perfect for your Designers to work up their proposed schemes.

How Much Does a Measured Building Survey Cost?
Our pricing calculator provides an instant guide to the cost of professional measured building surveys across the UK. Simply select your property type, choose the appropriate size and LOD, and calculate travel costs to receive a tailored estimate.
Tailored Measured Survey Services
Each Measured Building Survey project can have different requirements to meet your scope of works. Our Technicians have a wealth of knowledge both on-site and with CAD Software and can meet any level of detail required whether you want simple General Arrangement plans to help with space planning, A full Measured Building Survey for a detailed Office Renovation or a fully detailed Heritage building for conservation purposes, we can cover your bespoke project's needs.
If you want to push your project output to the next level, then we can provide a BIM-Ready Survey, utilising accurate point clouds to create a 3D Building Information Model (BIM). By using this your designer will have the Existing phase of their project completed, ready for them to work straight on the proposals. We can even work with them in the same project simultaneously and collaboratively to help reduce your overall project timescales
Take a look at some of our case studies and see for yourself!

Why Choose SolidPoint?
We use the latest laser scanning technology and drones to capture the on site data efficiently and accurately. We aim to make things much easier for your Architect or design team, by making our surveys reliable yet functional in multiple 2D and 3D formats, reducing their potential wasted efforts and rework. We carry out measured surveys right across the UK, from London and Nottingham to buildings in Derby.
Adherence to RICS Code of Measuring Practice
At SolidPoint, we diligently adhere to the RICS (Royal Institution of Chartered Surveyors) Code of Measuring Practice, 6th edition, ensuring that our surveys meet the highest standards of professionalism and accuracy. This adherence confirms that all measurements, evaluations, and reports are conducted and compiled with the utmost precision and reliability, providing you with confidence and peace of mind in all your building projects.
Our advanced laser scanning technology, detailed point clouds, and a range of tailored services ensure that SolidPoint’s Full Measured Building Surveys stand as a beacon of quality, reliability, and precision in the industry.
Included in every project:
At SolidPoint, consistency, excellence, and transparency are our commitments for every project. Here’s what you can expect included in every Measured Building Survey:
- Personalised Consultation: Understand your unique requirements, goals, and budget to tailor the project to your needs.
- Detailed Project Plan: Clear and concise project planning detailing scope, timeline, and deliverables, ensuring you stay informed and engaged throughout the project lifecycle.
- Flexibility and Adaptability: Adapt the surveying process to your specific requirements, from detailed surveys to more focused, cost-effective approaches.
- Accurate and Reliable Data: Empower your decisions with accurate and reliable data from our surveys for successful project execution in a range of formats including 2D, 3D and BIM.
- Consistent Support: Unwavering support from the SolidPoint team following the completion of our Work, We are more than happy to talk you through what has been captured and if necessary, how best to use it.


Floor Plans:
Using both traditional and modern techniques, we produce high-quality floor plans tailored to your needs. These will provide an accurate layout of your building to help with space planning or conversion needs.
Sections:
We can provide standalone sections or as part of a complete measured building survey to demonstrate things like level changes or help understand the existing structure that little bit easier.
Elevations:
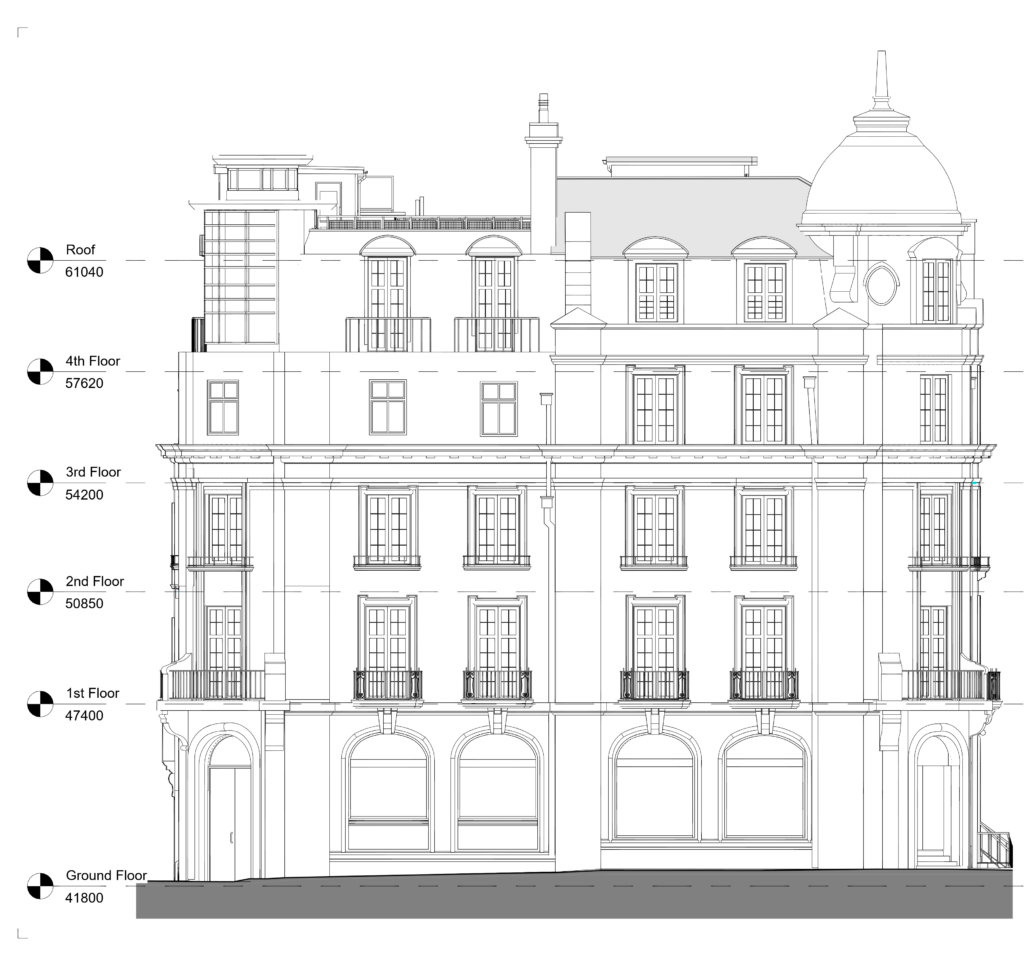
Capturing Architectural details to suit your needs, helping demonstrate the existing state at a scale perfect to suit planning applications and to aid as a perfect visual aid for the "before" of a renovation.
What Are The Benefits of a Measured Building Survey?
A Measured Building Survey conducted by SolidPoint offers many benefits, playing a crucial role in various stages of property management, development, and renovation projects:
- Accurate Information: Obtain precise and reliable data about the building's structure, layout, and architectural features, ensuring the foundation of your project is robust and informed.
- Risk Mitigation: Accurate and reliable measured survey information, helps mitigate risks and avoid unexpected complications causing downtime or costs during your project’s execution.
- Project Planning: A detailed Survey aids in effective project planning, helping you make informed decisions, and allocate resources efficiently, ensuring the timely and cost-effective completion of your project.
- Compliance with Regulations: A SolidPoint survey complies with the RICS Code of Measuring Practice, 6th edition ensuring the industry standard is met with every Measured Survey
- Informed Renovation or Extension: For renovation or extension projects, acquire a clear understanding of the building's existing conditions and constraints, enabling you to design and plan effectively, aligning with the building’s structure and features.
- Cost Efficiency: With accurate data and detailed insights, streamline your project, reducing the need for costly adjustments or corrections, contributing to overall cost efficiency.
- Enhanced Communication: Visual representations, like floor plans and elevations and 3D Digital Models from the survey, enhance communication within your project team, ensuring everyone is on the same page, and reducing chances of misunderstandings or errors.

Get Started With a Measured Building Survey
Enhance your project with our advanced measured building survey services.
Request a proposal to arrange a consultation and discover how our surveys can provide the detailed insights necessary for the successful management and execution of your project!
Explore our surveys, including geomatic structural surveys, measured building surveys, topographical surveys and PAS 128 utility surveys. Request a proposal.
Areas We Cover:
Derby
Nottingham
Leicester
Birmingham
Sheffield
Manchester
Leeds
London
Frequently asked questions
How much does a measured building survey cost?
The cost depends on your property type, its size and the level of detail you need. Our measured building survey calculator provides an initial estimate, including a separate travel calculation. Tell us whether you need drawings or a BIM model so we can quote for your project’s scope.
What do I get from a measured building survey?
You receive measured information in the formats agreed for your project, which can include floor plans, elevations, sections, point clouds and a 3D BIM model. We tailor the detail to your design team’s requirements, from general arrangement plans for space planning to detailed records for refurbishment or conservation.
How long does a measured building survey take?
The time on site depends on the building’s size and complexity. A small residential property may take a few hours, while a larger commercial building can require several days. Site work and preparation of the final drawings or model are separate stages, so discuss your required programme with us.
How is a measured building survey carried out?
We use laser scanning to capture the building as a detailed point cloud, then turn that measured data into the drawings or BIM model your project requires. The survey records existing conditions so architects and designers can develop proposals from a measured base rather than relying on old drawings.
Can you survey historic buildings?
Yes. We survey historic buildings and tailor the level of detail to conservation and refurbishment requirements. Laser scanning provides a non-invasive way to record existing features, while the resulting drawings or BIM model give your design team a measured record to work from when planning changes to the building.
Do you carry out measured building surveys across the UK?
Yes. SolidPoint carries out measured building surveys throughout the Midlands and across the UK. We work on projects ranging from local properties to sites in cities such as London and Nottingham, with the survey scope and outputs tailored to each building and design brief.
Request a proposal
Tell us about your survey and we’ll help you take the next step.





Trusted Suppliers for:















Request a proposal
Use the full proposal form to add survey details and upload plans. Privacy policy