Everything You Need to Know About Building Information Modelling (BIM)
Find everything you need to know about BIM, condensed into one short page
Written by: J.Jackson | Published 19th November 2026
Building Information Modelling, commonly known as BIM, gives project teams a structured digital representation of a building or piece of infrastructure.
SolidPoint specialises in producing existing-condition BIM models from 3D laser scanned point cloud data. Models can be created to different levels of detail, tolerances and project specifications, with bespoke Revit families developed where required.
In This Page
Download this page as a pdf
What Is a Building Information Model?

BIM
Building Information Modelling
Your Land and Buildings can be rapidly surveyed using 3D laser Scanners. This will provide an accurate existing or as-built 3D point cloud record of your land and buildings.
Building Information Modelling is a process used to create and manage a digital representation of a building or infrastructure asset.
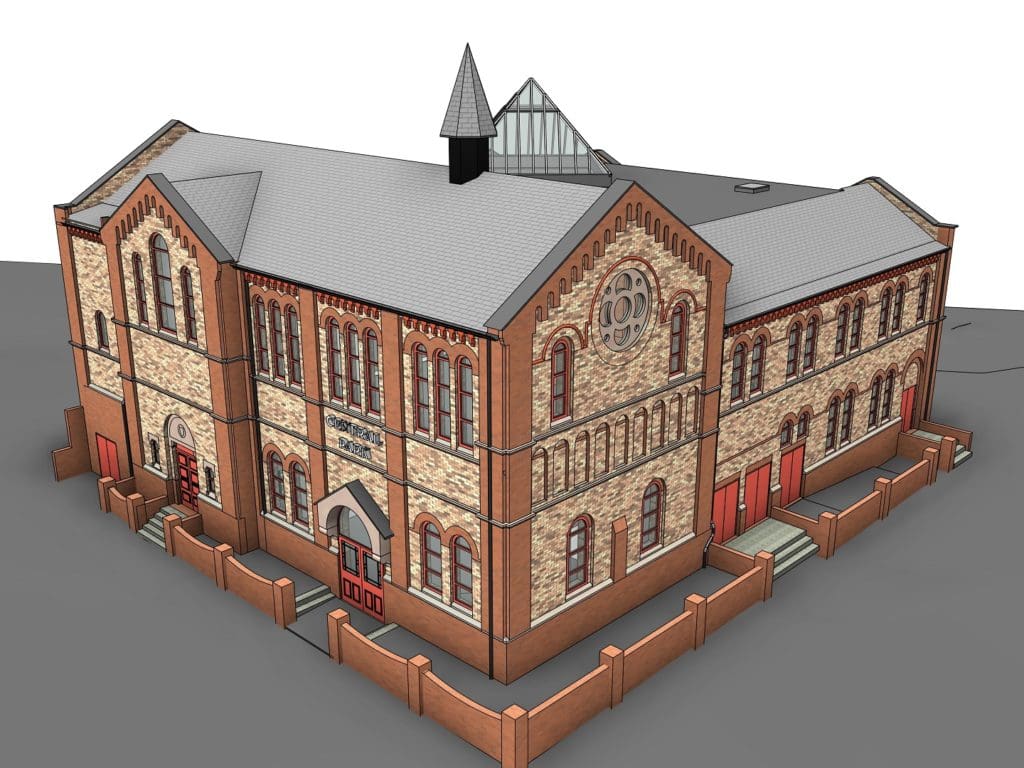
The model can show the building’s physical features, including walls, floors, roofs, doors, windows, structural elements and building services. It can also contain information attached to those elements, allowing the model to be used for more than visualisation alone.
The finished model can support design, coordination, construction, refurbishment, space planning and ongoing building management.
Why BIM Matters
BIM matters because modern construction projects often involve several disciplines working on the same building at the same time.
Architects may be developing layouts while structural engineers assess alterations, building-services consultants plan new systems and contractors review how the work will be delivered. When each team is working from different or outdated information, inconsistencies can quickly appear.
A well-produced BIM model gives the project team a clearer shared understanding of the existing building. It can help people visualise how spaces and building elements relate to one another, identify potential conflicts and make decisions using consistent information.
When Do You Need a Building Information Model?
A BIM model may be useful when a project involves:
-
- The refurbishment or redevelopment of an existing building
- Major extensions or structural alterations
- Complex buildings with several design disciplines
- Building-services or MEP coordination
- Fit-out and space-planning projects
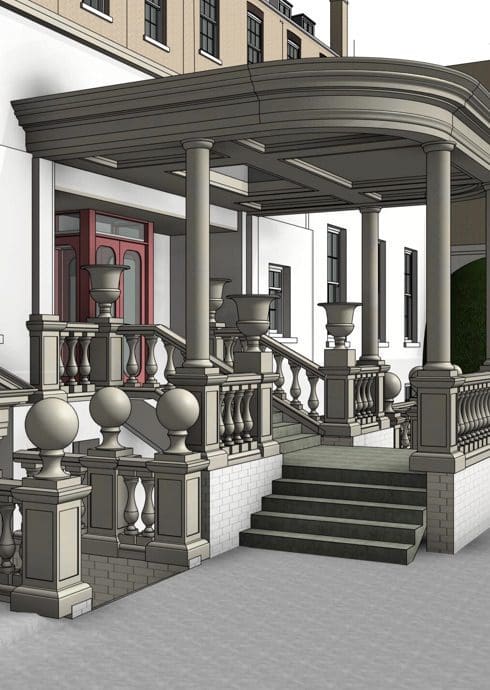
- Heritage or architecturally detailed properties
-
- Facilities and asset-management requirements
- Projects where the client requires Revit or BIM deliverables
- Coordination with an existing BIM environment
- Producing area schedules or space-usage information
- Understanding neighbouring buildings or surrounding site context
- Creating a reliable record of an existing asset
BIM is particularly valuable where a project team needs more than traditional plans, elevations and sections. The model allows users to navigate the building in three dimensions, extract views and schedules and use the existing-condition information directly within their design workflow.
Key Benefits
Clear 3D visualisation
Some buildings are difficult to understand through plans and elevations alone.
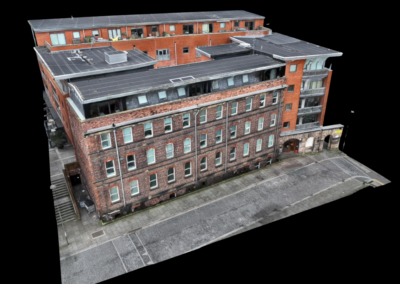
A 3D model makes spatial relationships clearer, particularly where buildings have complex roof forms, changing floor levels, irregular structures or congested building services.
Support throughout the building lifecycle
A BIM model can support more than the initial design stage.
Depending on the information included and how the model is maintained, it can also contribute to construction planning, handover, operation, maintenance and future redevelopment.
Flexible levels of detail
Not every project needs the same amount of model detail.
A simple mass model may be sufficient for an early feasibility study, while a detailed refurbishment may require more accurate representation of architectural, structural or MEP features.
SolidPoint produces models to varying levels of detail and tolerance, with bespoke Revit content created where necessary.
Easier production of drawings and schedules
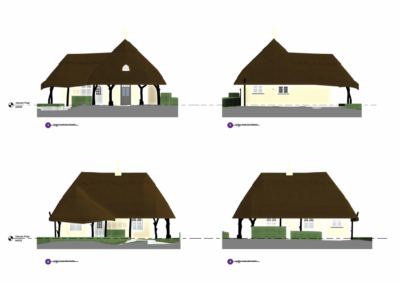
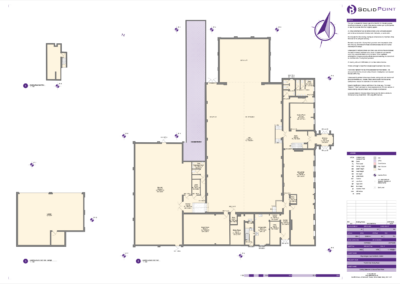
Plans, sections, elevations, schedules and area information can be generated from the model.
Because these views originate from the same model, updates can be coordinated more efficiently than manually changing several separate drawings.
How Much Does BIM Cost?
Our pricing calculator provides an instant guide to the cost of professional BIM-ready surveys across the UK. Simply select your property type, choose the appropriate size, and calculate travel costs to receive a tailored estimate.
How It Can Reduce Costs
BIM allows architects, engineers, contractors and other consultants to work from a coordinated source of information rather than relying on separate drawings that may not agree with one another.
Common situations where BIM can reduce costs include:
-
- Reducing design assumptions
- Identifying clashes earlier
- Reducing rework
- Improving coordination
- Supporting more accurate quantities
- Reducing repeat site visits
- Supporting future building management
What Will You Receive?
Every project is different, so deliverables vary. Below, you can find what’s included as a standard in every SolidPoint BIM-Ready survey.
No two scopes are the same, so neither are our processes – discuss your project’s needs with our surveyors, who will put together a package that works best for you.
A Scan to BIM Survey is the process of capturing an existing property (land or building) using highly accurate laser scans, which are then used to produce an accurate architectural, structural, and/or MEP BIM.
You will receive:
A file package containing the point cloud data as well as a Revit Model:
- A RCP file with the point cloud data
- A RVT file with the Revit model
- A PDF and DWG file with the sheets
*If you require a file format that isn't listed as our standard, please reach out to the team who will make reasonable adjustments to fit your scope.
Which professionals may find BIM useful:
- Architects
- Structural Engineers
- Site Managers / Contractors
- Planning Consultants
- Interior Designers
- BIM Coordinators
RCP (Recap file)
This is the Recap project. It is usually Unified / Decimated to 10mm.
RVT (Revit file)
A Building Information Model file that contains 3D building data and information of the project's scope.
PDF (Portable Document Format)
A file used to easily view and share drawings.
DWG (AutoCAD drawing file)
A widely used CAD file for AutoCAD used for 2D and 3D drawings.
IFC (Industry Foundation Classes)
An open BIM file format used to share models between different software applications.
Common Mistakes When Commissioning BIM & How to Avoid Them
1. Level of Detail & Accuracy
One of the most common mistakes is requesting the highest possible level of detail without considering whether the project actually needs it.
Terms such as LOD can mean different things to different organisations. They may refer to level of detail, level of development or a company-specific modelling standard.
If the terminology is not clearly defined, the client and modelling team may have different expectations of what the finished model will contain - for clarification, LOD means Level of Detail for SolidPoint. See our handy LOD guide to aid your decision.
Additional detail takes more time to survey, model and check. It can increase the price and file size without necessarily improving the decisions the project team needs to make.
How to avoid this:
Agree what the model will be used for before the survey begins. Identify:
- Which elements need to be represented
- How accurately they need to be modelled
- Which features can be simplified.
The required detail should be driven by the project purpose, not by the assumption that more is always better.
It can be useful for all parties to include written examples of the required model content:
- Define how walls, windows, doors, structural elements, roof details and services should be represented.
- Reference a recognised specification where applicable
- Provide sample models or screenshots if the client has a particular standard.
2. Failing to define the model’s intended use
A model designed for early-stage massing will be different from one intended for detailed refurbishment, clash detection, facilities management or asset data.
Without an agreed purpose, the model may contain too much information in some areas and not enough in others.
Commissioning the model without your design team’s input can result in a deliverable that does not match the wider project purpose.
How to avoid this:
Ask the lead designer or BIM manager to review the scope before appointment. Agree model standards, software versions, coordinates, naming conventions and information requirements with the people who will use the deliverables.
This helps the survey and modelling team recommend a suitable scope, accuracy and structure.
3. Expecting inaccessible building elements to be fully modelled
Locked rooms, occupied areas, hazardous spaces, restricted plant rooms and concealed services can all limit what can be captured.
If access problems are not addressed, the final model may contain unavoidable gaps.
How to avoid this:
Plan access in advance. Arrange keys, permits, escorts, shutdowns or out-of-hours access where necessary. Tell the surveyor about known restrictions so that the programme and methodology can be planned properly.
Take a look at more common mistakes made, and other useful tips:
Conclusion
Building Information Modelling can provide project teams with a clearer, more coordinated understanding of an existing building.
When it is produced from accurate survey data and scoped around the project’s actual needs, a BIM model can improve design development, reduce assumptions, support coordination and help identify problems before they reach site.
A properly commissioned BIM-ready survey does more than create a three-dimensional building. It gives architects, engineers, contractors and asset managers a practical digital resource that can support the project from its earliest design stages through to construction and future building management.
Request a Proposal
Tell us about your survey and we’ll help you take the next step.





Trusted Suppliers for: