Measured Building Survey & Verification Survey in Loughborough

Measured Building Survey
If you are planning a refurb, extension or just simply re-jigging the space you have, then you’ll need an accurate and reliable measured building survey to help you plan.
Written by S. Cavanagh | Published: 23rd July 2026
When working on renovation and refurbishment projects, accurate existing building information is essential. Even minor discrepancies between recorded drawings and real-world conditions can create significant challenges during the design phase, leading to costly redesigns, delays, and construction issues.
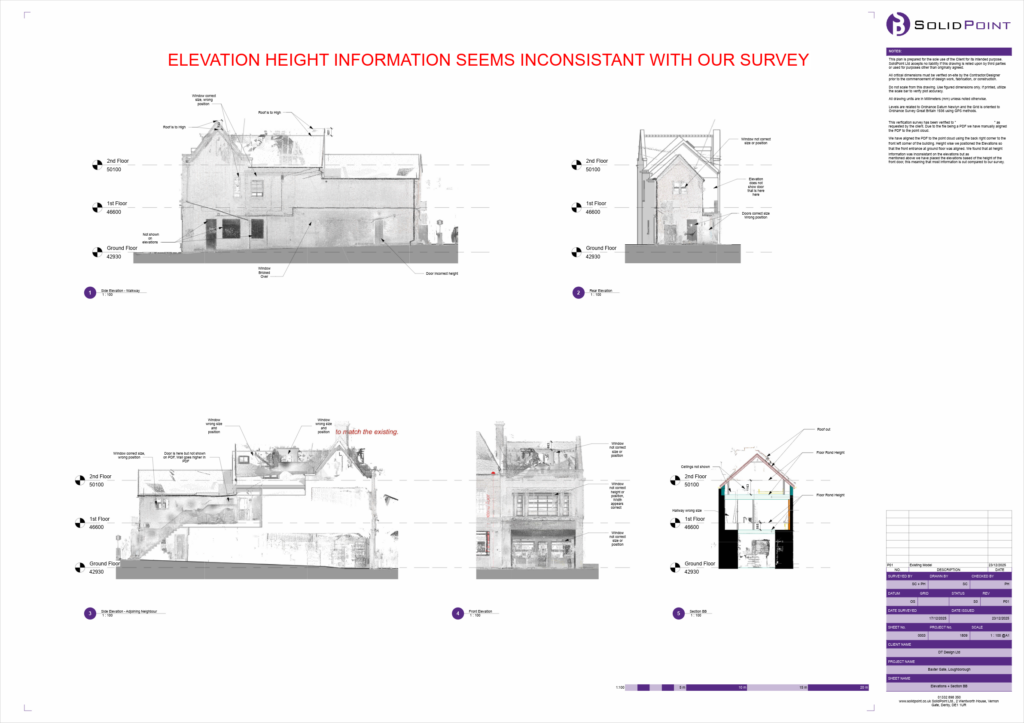
Our client approached SolidPoint after experiencing difficulties caused by deviations between the existing building and previously supplied architectural information. They were planning to introduce a new staircase connecting the first floor to the attic space, but before progressing with the design, they needed confidence that the available building data accurately reflected the structure as it existed today.
To support the project, we were commissioned to undertake a comprehensive measured building survey and, later, a verification survey. The objective was to provide an accurate representation of the property's internal and external layout, allowing the design team to assess how the proposed staircase could be incorporated while reducing the risk of unforeseen issues later in the project.
The survey also provided the client with a reliable set of existing building records that could support future refurbishment, renovation, and asset management projects.
Our Approach
Following an initial review of the site conditions and project requirements, our team developed a survey strategy designed to maximise efficiency while maintaining the highest level of accuracy.
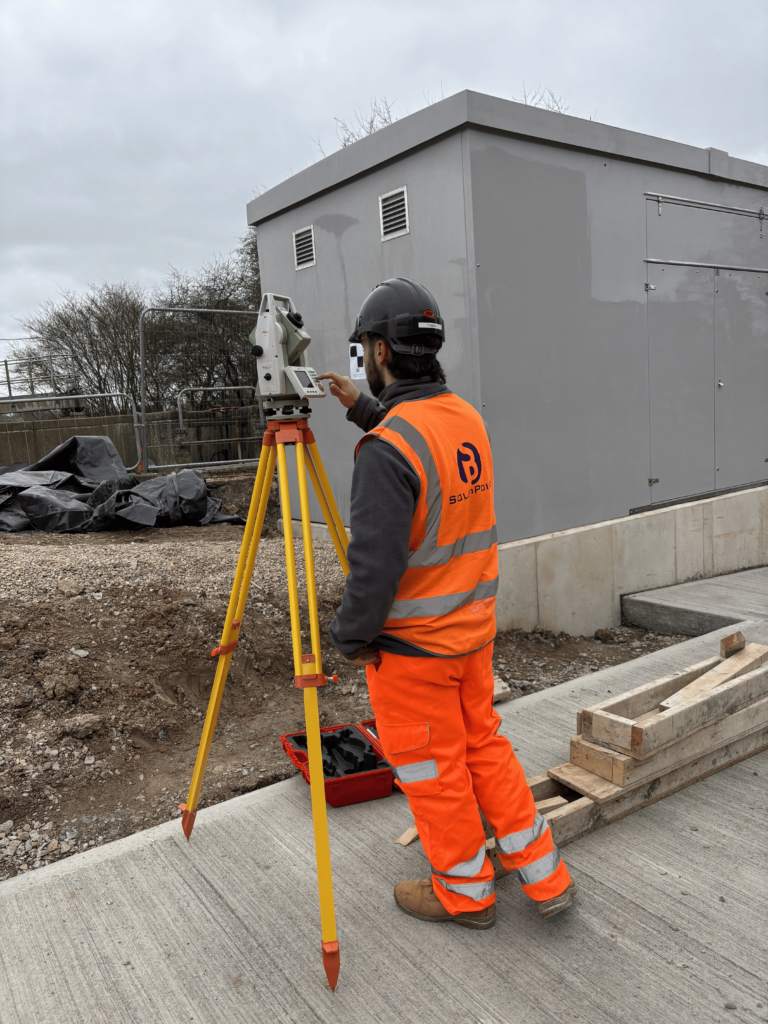
As weather conditions were forecast to deteriorate later in the day, we prioritised establishing survey control before beginning the main data capture process. Survey control forms the foundation of any accurate measured building survey, ensuring all captured information aligns correctly and can be relied upon throughout the design process.
Our team installed survey targets around the property and began measuring them using a total station. During this process, an unexpected challenge arose when a lorry parked directly in front of one of the final targets, temporarily blocking visibility.
Fortunately, because the survey setup had been carefully planned during the initial site assessment, we were able to maintain our established control network without repositioning equipment. Once the vehicle moved, we completed the final control measurements and proceeded with the main survey operations.
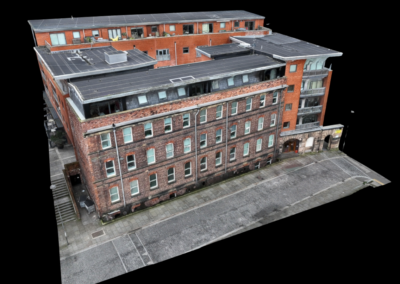
Using laser scanning technology, we captured both the external and internal areas of the building. Every accessible room was surveyed to ensure complete coverage of the property. Particular attention was given to key architectural and structural features, including:
- Windows
- Doors
- Columns
- Beams
- Wall positions
- Ceiling features
- Staircases
- Structural elements
In addition to the building itself, we also captured surrounding environmental information where relevant, including nearby roads and neighbouring buildings. This additional context provides valuable information for planning, design coordination, and future development works.
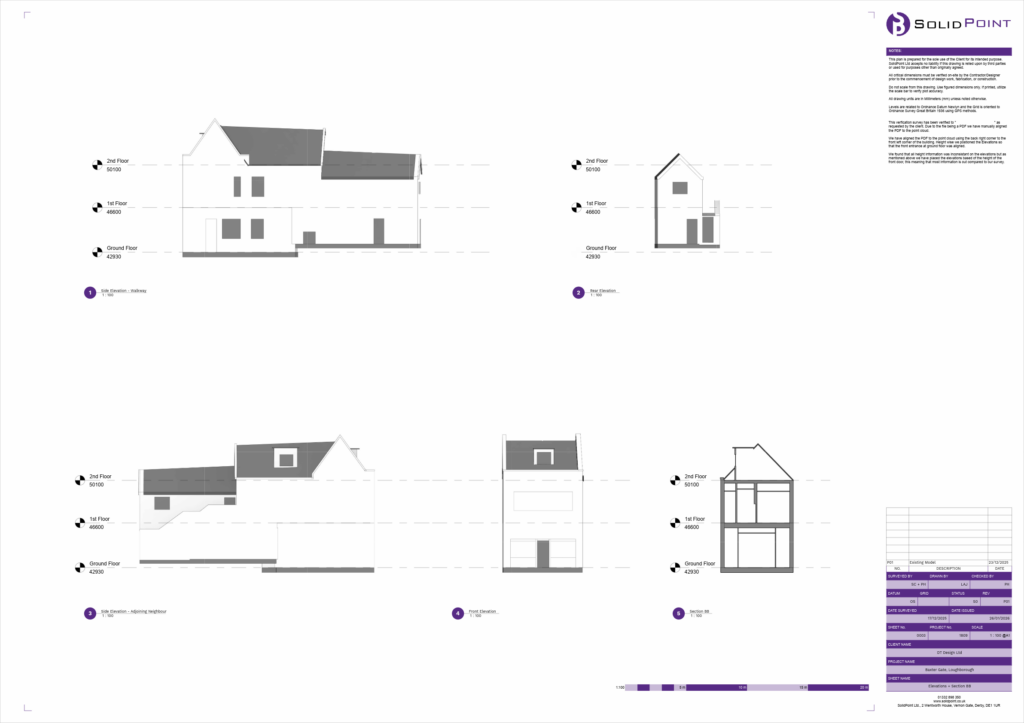
The completed survey data was processed and delivered in a range of formats to suit different project requirements.
Deliverables included:
- Revit model (LOD100)
- 2D DWG drawings
- 3D DWG models
- Autodesk ReCap files
- Paper copies upon request
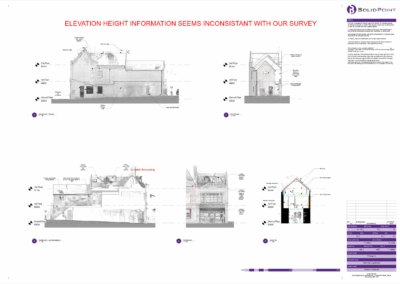
As part of the verification survey process, the captured information provided a reliable check against previous architectural records, allowing the client to identify and resolve discrepancies before progressing further with design work.
How Did Our Client Benefit From a Measured Building Survey?
Reduced Design and Construction Risk
One of the most significant benefits of this project was the reduction of design and construction risk.
The client's proposed attic conversion required the introduction of a staircase connecting existing floors. Any inaccuracies within the existing building information could have resulted in design conflicts, structural challenges, or costly redesigns once construction had begun.
By providing an accurate measured building survey and verified existing building data, the design team could confidently assess available space, understand structural constraints, and develop proposals based on real-world conditions rather than assumptions.
This level of certainty helps eliminate avoidable surprises and supports better decision-making throughout the project lifecycle.
Time Savings Throughout the Project
Time delays often occur when design teams discover discrepancies between drawings and actual site conditions.
Without accurate survey information, architects and engineers can spend valuable time revisiting designs, undertaking additional site visits, or resolving issues that could have been identified much earlier.
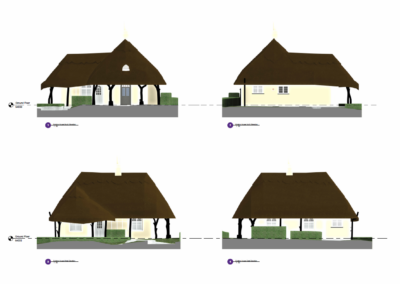
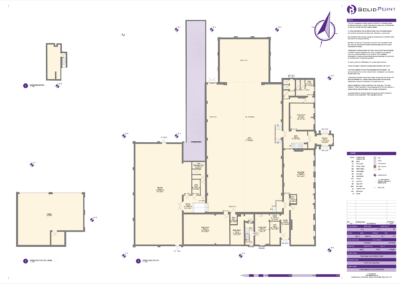
The detailed measured building survey provided the client with a dependable foundation for design development from the outset. Accurate floor plans, elevations, and sections allowed the project team to work more efficiently and reduced the likelihood of delays caused by measurement errors or incomplete information.
By investing in accurate survey data at the beginning of the project, the client has helped streamline the overall design process and improve project certainty.
Valuable Data for Future Projects
While the immediate objective was to support the attic conversion proposal, the survey also created long-term value for the client.
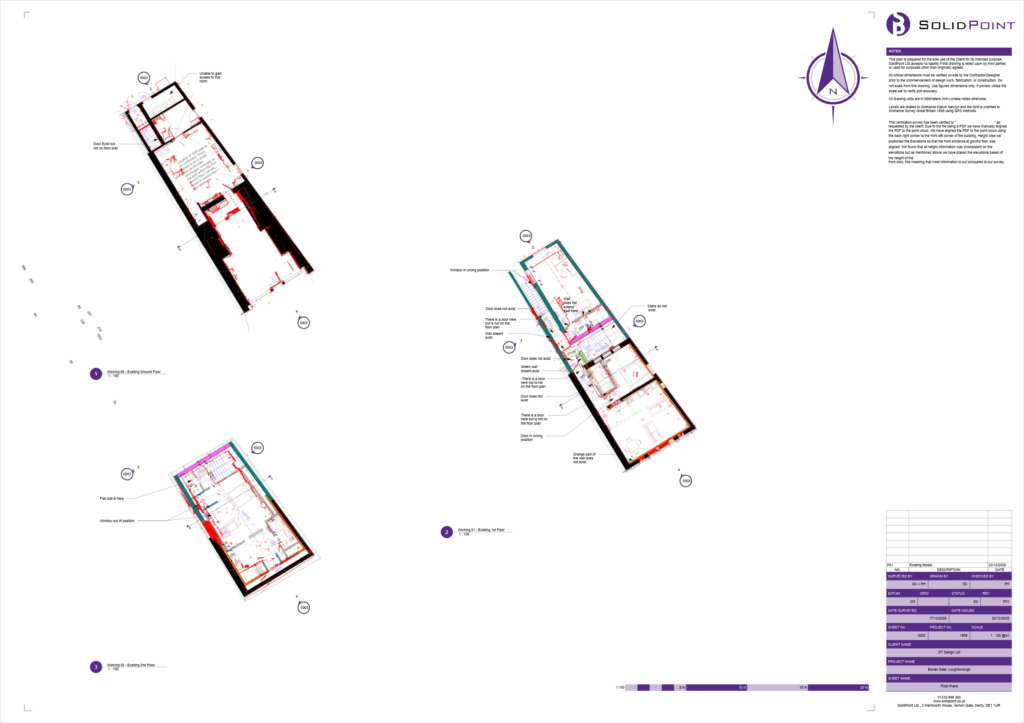
The completed dataset now serves as a comprehensive digital record of the property's existing condition. Rather than commissioning additional surveys for every future project, the client can refer back to the verified floor plans, elevations, sections, and digital models whenever further alterations or renovations are considered.
Having accurate existing building information readily available can significantly reduce planning times for future works and improve coordination between architects, engineers, contractors, and property owners.
The Revit model, DWG drawings, and point cloud data provide a flexible digital resource that can continue supporting decision-making long after the current project has been completed.
Why Choose a SolidPoint Survey?
Our measured building survey and verification survey provided the client with an accurate and dependable representation of the existing building, addressing concerns surrounding previous architectural information that no longer reflected site conditions.
Through a combination of survey control, laser scanning, and detailed data processing, SolidPoint delivered verified building information that supports both immediate and long-term project objectives.
With reliable floor plans, elevations, sections, and a Revit model now available, the client can confidently progress with plans to introduce a new staircase and explore future renovation opportunities with reduced risk, improved efficiency, and greater certainty.
For projects where accurate existing building information is critical, measured building surveys and verification surveys provide the foundation needed to make informed decisions and avoid costly surprises later in the design and construction process.
Stay updated with us:
How Can SolidPoint Help Your Project?
At SolidPoint, we are passionate about providing accurate and efficiently collected data for our clients and have worked on numerous projects across the UK. If you are looking to commission a survey in your next project, please don’t hesitate to Get in touch with a member of our friendly team to discuss your requirements and get a free quote.
Alternatively, you can call us on 01332 898350 or email us at projects@solidpoint.co.uk for more information on our services. We look forward to hearing from you!
Give us a call on
Request a Free Quote






Trusted Suppliers for: