Rotherham College - Spot Level Survey
Client
Ronhull Group
Industry
Education
Location
Rotherham, Yorkshire

Spot Level Survey
Find out if there are any slants, dips or other height differences in your land and your property's floors.
Written by J.Jackson | Published 4th August 2026
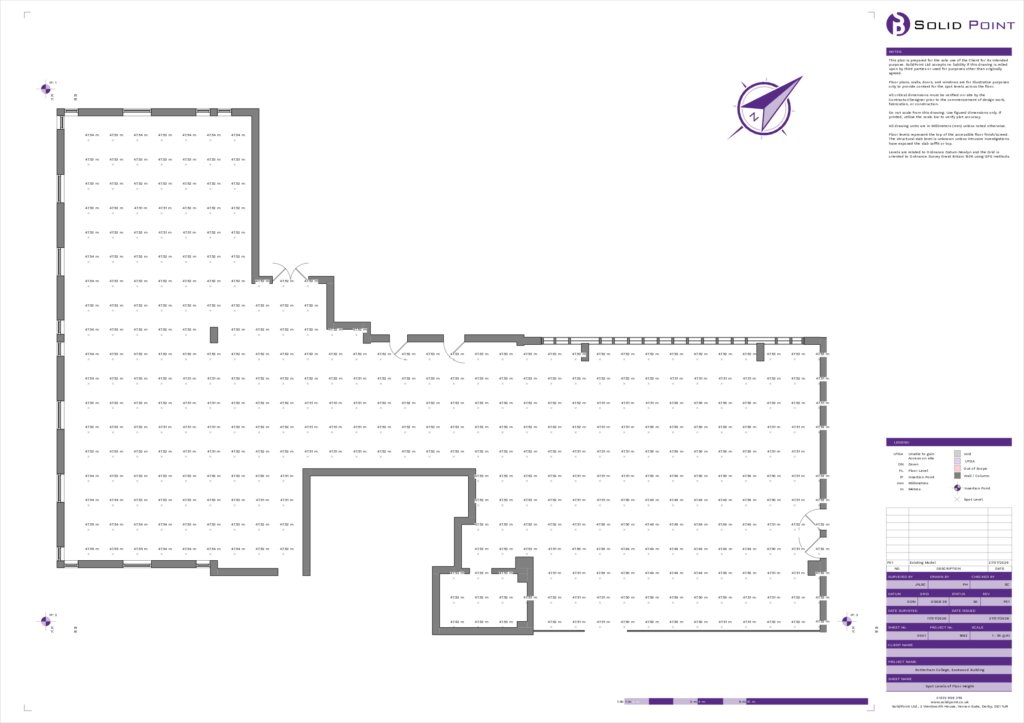
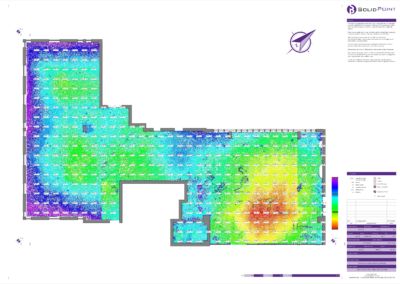
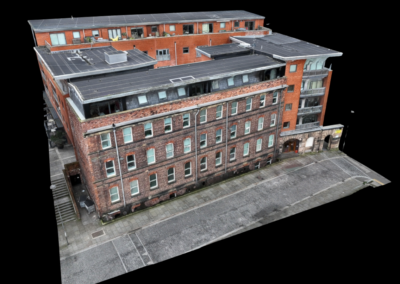
SolidPoint was appointed to carry out a spot level survey at Rotherham College’s Eastwood Building in South Yorkshire. The survey focused on measuring the condition and variation of an existing internal floor surface, with the findings presented through a clear 2D CAD plan and floor flatness report.
The exact reason for commissioning the survey was not specified, however floor flatness surveys are commonly required before refurbishment, construction or equipment installation works.
What Is a Spot Level Survey?
A spot level survey (sometimes referred to as a ‘floor flatness survey’) shows the height variance across a surveyed site. These surveys show if there are any slants, dips or other height differences in floors, and can be used to show run of water, whether there are divots in the ground so livestock doesn't injure itself and various other scenarios.
Our Approach
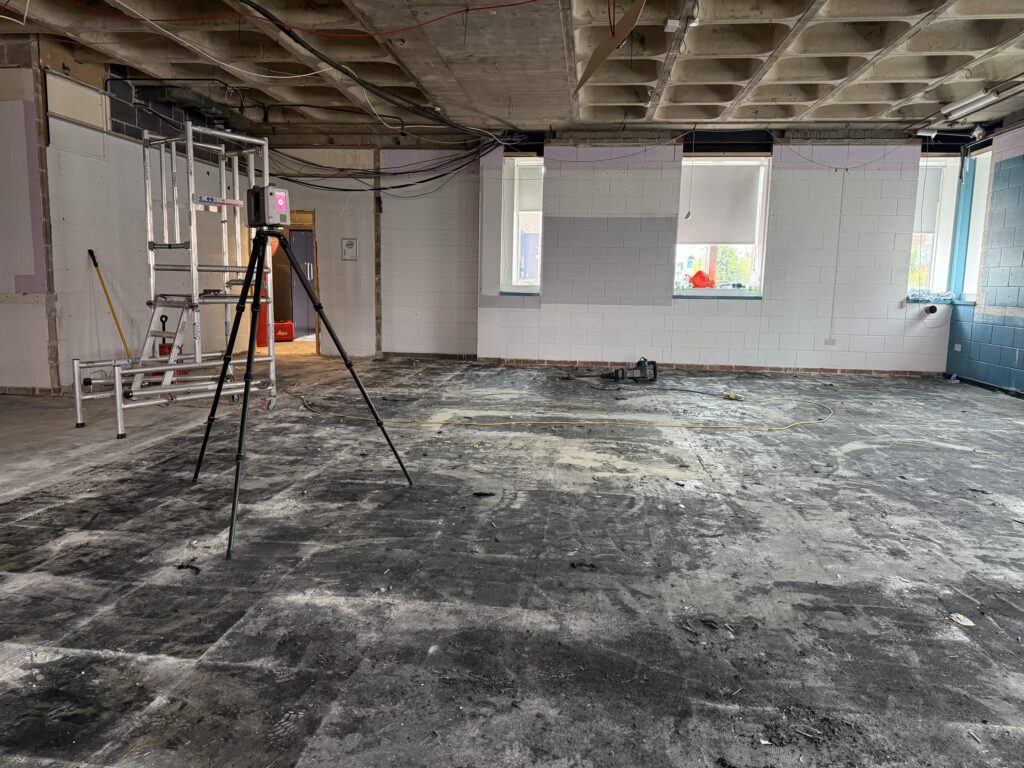
Our surveyor established a reliable measurement process within the building and collected level data across the relevant floor area. By taking measurements at suitable positions, we were able to record the relationship between different parts of the floor and identify variations across the surface.
The on-site work was completed in approximately two hours. This limited the time spent within the college and helped minimise disruption to the surrounding educational environment.
Once the measurements had been collected, the information was checked and processed by our team. Processing took approximately half a day and included reviewing the survey data, preparing the plan and presenting the results in a format that could be understood and used by the wider project team.
Project Deliverables
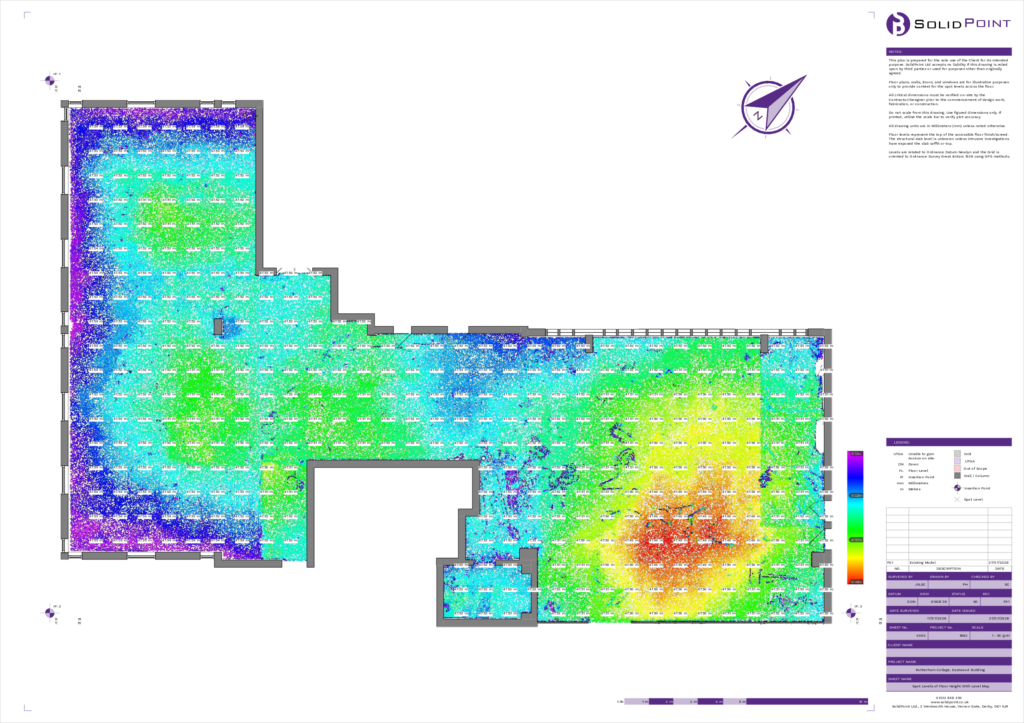
The final deliverable included a 2D CAD plan and floor flatness report. Rather than providing the client with a collection of unexplained measurements, the information was organised into an easy-to-use drawing that clearly documented the surveyed floor.
How Did Our Client Benefit From a Spot Level Survey?
1. A Clear and Easy-to-Use Plan
One of the main benefits for the client was receiving the results in a clearly presented 2D CAD plan.
Raw coordinate or level information can be difficult to interpret without a visual reference. By presenting the findings in a drawing, the project team could relate the recorded measurements to the physical floor and identify where variations occurred.
The plan could also be incorporated into the wider project information. Designers and contractors working in CAD could use it alongside layouts, proposed works or installation drawings, helping them consider the existing floor condition during their own planning.
This is especially valuable where new walls, equipment or other features must be positioned accurately. The survey information provides a clearer starting point and reduces reliance on visual checks or incomplete existing records.
A well-presented report also makes communication easier. Instead of different members of the team interpreting the floor condition independently, everyone can refer to the same measured information.
2. A Record of the Floor Before Construction
The survey provided a dated record of the floor condition before any planned construction or installation work took place.
Pre-construction documentation can be useful for several reasons. It establishes what was present at the time of the survey, supports discussions about required preparation and gives the project team information that can be referred back to later.
For example, where levelling works, new finishes or structural changes are proposed, the original survey can help demonstrate why certain areas required treatment. It can also support comparisons between the existing surface and the floor after remedial or construction work has been completed.
Having this record reduces ambiguity. Without a measured survey, it may be difficult to establish whether an issue existed before works started or developed during a later stage of the project.
3. Support for Verification and Compliance
A further benefit of the survey is its ability to support verification.
Floor flatness requirements can vary depending on the intended use of the area, the proposed finish, the type of equipment being installed and any tolerances stated by the project team. The survey itself provides measured evidence of the existing surface, which can then be assessed against the relevant project requirements.
By collecting and documenting accurate level information, the survey gives the appropriate designer, contractor or specialist the evidence needed to determine whether the floor is suitable or whether remedial action should be considered.
Identifying potential issues before installation can also help avoid disruption later. Discovering that a floor requires adjustment after walls, machinery or finishes have already been installed may result in delays, additional labour and unnecessary cost.
Why Choose SolidPoint?
By commissioning the survey before further work progressed, the client gained more reliable information for planning, coordination and decision-making. Where new walls, equipment, finishes or other installations depend on a suitably consistent surface, this type of measured evidence can help identify potential issues early and reduce the risk of costly adjustments later in the project.
For education, commercial and industrial projects across the UK, a floor flatness survey can provide the clarity needed to plan works with greater confidence and ensure that design or installation decisions are based on the actual condition of the site.
Stay updated with us:
How Can SolidPoint Help Your Project?
At SolidPoint, we are passionate about providing accurate and efficiently collected data for our clients and have worked on numerous projects across the UK. If you are looking to commission a survey in your next project, please don’t hesitate to Get in touch with a member of our friendly team to discuss your requirements and get a free quote.
Alternatively, you can call us on 01332 898350 or email us at projects@solidpoint.co.uk for more information on our services. We look forward to hearing from you!
Give us a call on
Request a Free Quote






Trusted Suppliers for: