
Shepley Industrial Estate - Utility Survey
Industrial
Industry
Manchester
Location

GPR / PAS 128 Utility Survey
Offers detailed, accurate mapping of underground utilities, crucial for efficient planning and preventing damages in construction and excavation projects.
Written by J.Jackson | Published 7th October 2026
PAS 128 utility surveys provide information about buried services and can help project teams understand where utilities run before excavation or development works begin. SolidPoint uses a combination of utility detection methods, including electromagnetic locating and ground penetrating radar, alongside observations of accessible chambers and service covers.
Client Goals
We were appointed to undertake a PAS 128 underground utility survey at Shepley Industrial Estate in Manchester. The site formed part of a construction project alongside an existing industrial estate, where the client needed to connect new services into the existing infrastructure surrounding the development.
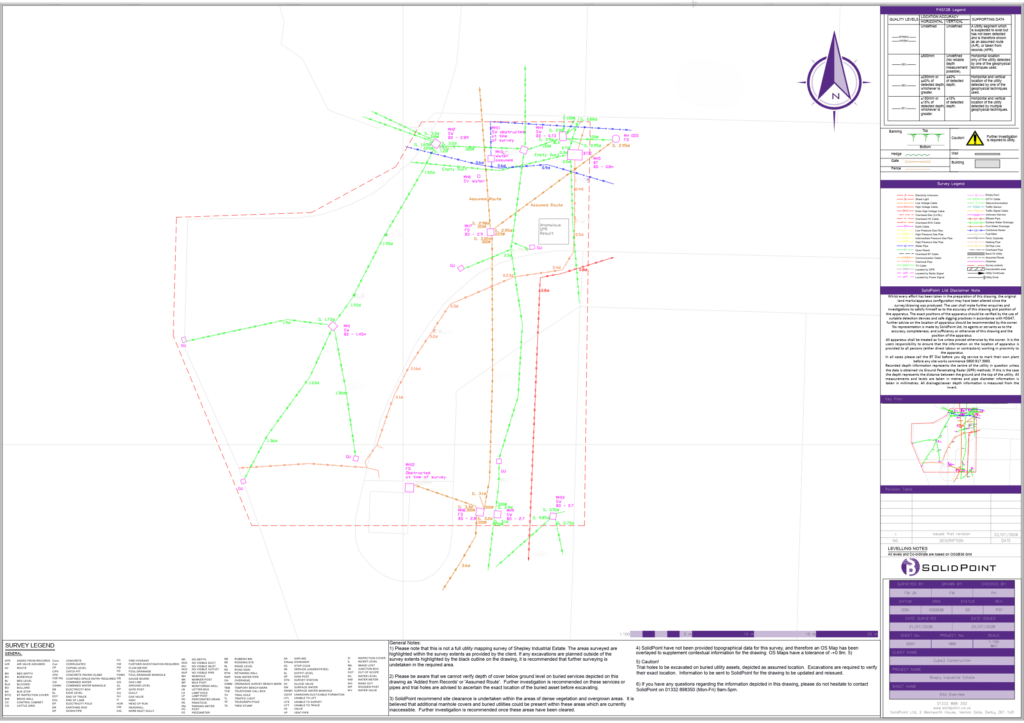
Before progressing with these connections, the client needed a clearer understanding of what was already beneath the site. This included the route and position of existing drainage and electrical services, as well as other buried utilities that could affect the proposed works.
One of the main requirements was to establish the route of an existing foul water drain. The client was considering connecting into this drainage network but did not have sufficient information about where the drain continued through the site or how the proposed connection could be planned around the existing system.
Our Approach
The primary objective was to map the services surrounding the construction site so that our client had reliable information available when considering new drainage and electrical connections. The survey also provided information that could be used to identify potential conflicts between the proposed works and existing buried infrastructure.
Particular attention was given to the existing drainage system. Accessible chambers and manholes helped provide further information about the drainage network, complementing the utility detection work and giving the client a clearer picture of how the drainage routes related to the wider site.
Electrical services were also investigated, including the supply associated with the existing lamp post and other power infrastructure running through the survey area. This was important not only for planning the proposed electrical connection, but also for highlighting services that would need to be considered during any excavation.
The site survey was completed within 1 working day, with one of the project records noting approximately 5 hours of survey work on site.
Project Deliverables
Following the site work and processing of the survey data, Cube3 Construction received:
-
- Utility survey drawings in PDF and CAD formats
- A PAS 128 quality assurance report
- An underground utility survey report
- Manhole cards for the chambers surveyed
- Supporting information and imagery relating to drainage conditions
The project records confirm that CAD information showing drainage and cables was supplied alongside manhole cards and drainage information.
These deliverables provided both easily shareable survey information and editable CAD data that could be incorporated into the client's ongoing design and construction workflow.
How Did Our Client Benefit From a Utility Survey?
1. A clearer understanding of existing underground services
One of the biggest benefits for Cube3 Construction was having the existing buried services mapped rather than relying on assumptions about where utilities might be located.
The survey provided a clearer picture of the underground infrastructure surrounding the development, including drainage and electrical services. This gave the project team better information when considering how the new utilities could connect into the existing network.
Accurate utility mapping can improve decision-making at an early stage by allowing designers and contractors to consider buried infrastructure as part of their proposed works rather than discovering it unexpectedly during construction.
2. Reduced risk of utility strikes and service disruption
The unidentified electrical supply to the lamp post presented a clear risk if excavation had taken place without first establishing its position.
By detecting and mapping electrical and other buried services, the survey helped Cube3 Construction identify areas where additional care would be required during future groundworks.
Utility strikes can create significant safety risks as well as causing service disruption, repairs, delays and additional project costs. A PAS 128 utility survey helps reduce this risk by providing contractors with better information about the likely position of services before excavation begins.
3. Better information for planning new utility connections
The project was not simply about avoiding existing services. Cube3 Construction also needed to understand how the existing infrastructure could potentially be incorporated into the new development.
Mapping the drainage network provided information to help the project team consider the proposed foul water connection, while locating electrical infrastructure gave them a stronger starting point for planning the new power connection.
The survey also had the potential to identify services that had not previously been found or considered by the project team, another benefit highlighted in the site records.

Why Choose SolidPoint?
The PAS 128 utility survey at Shepley Industrial Estate gave Cube3 Construction a much clearer understanding of the buried services surrounding their construction site.
By providing the findings in both PDF and CAD formats, alongside a PAS 128 quality assurance report, underground utility survey report and manhole cards, SolidPoint gave the client practical information that could be shared across the project team and incorporated into the next stages of design and construction.
The result was a more informed basis for planning new connections, a reduced risk of accidental utility strikes and greater confidence in what was beneath the site before groundworks progressed.

