Everything You Need to Know About Measured Building Surveys
Find everything you need to know about measured building surveys, condensed into one short page
Written by: J.Jackson | Published: 21st July 2026
Measured building surveys provide the accurate existing building information needed to plan, design and deliver projects properly. They help reduce guesswork, improve communication, support planning and design work, and lower the risk of costly mistakes later in the project.
Whether you need simple floor plans, detailed elevations, sections, point cloud data or a BIM-ready model, the key is to commission the right level of survey for the project.
A well-scoped measured building survey gives your team a clear, reliable foundation to work from.
In This Page
Download this page as a pdf
What Is a Measured Building Survey?

Measured Building Surveys
If you are planning a refurb, extension or just simply re-jigging the space you have, then you’ll need an accurate and reliable measured building survey to help you plan.
A measured building survey records the existing layout, structure and key architectural features of a building. It gives architects, designers, engineers, contractors and property owners accurate information to work from before any design, refurbishment, extension or redevelopment takes place.
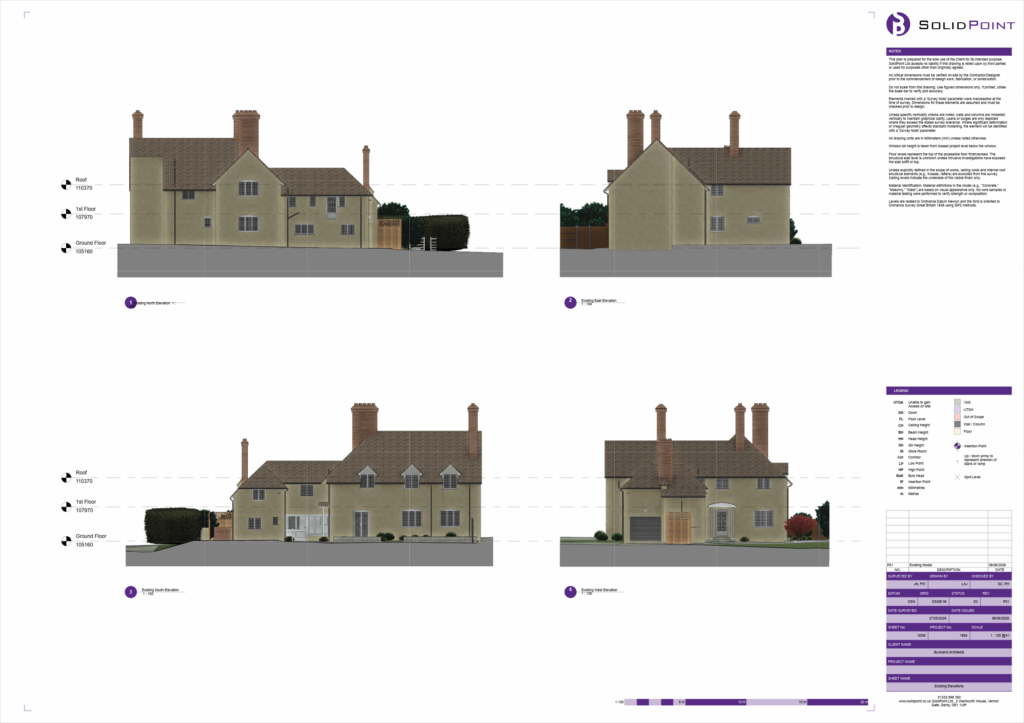
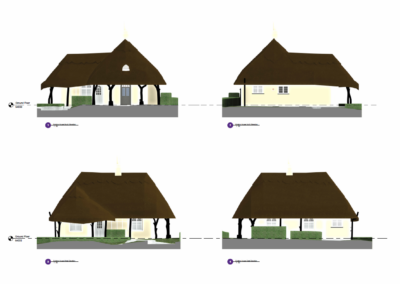
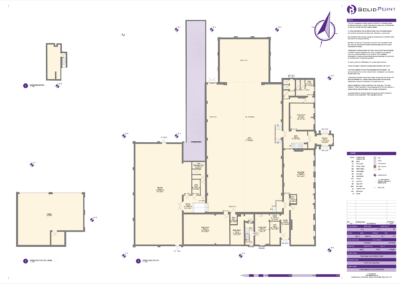
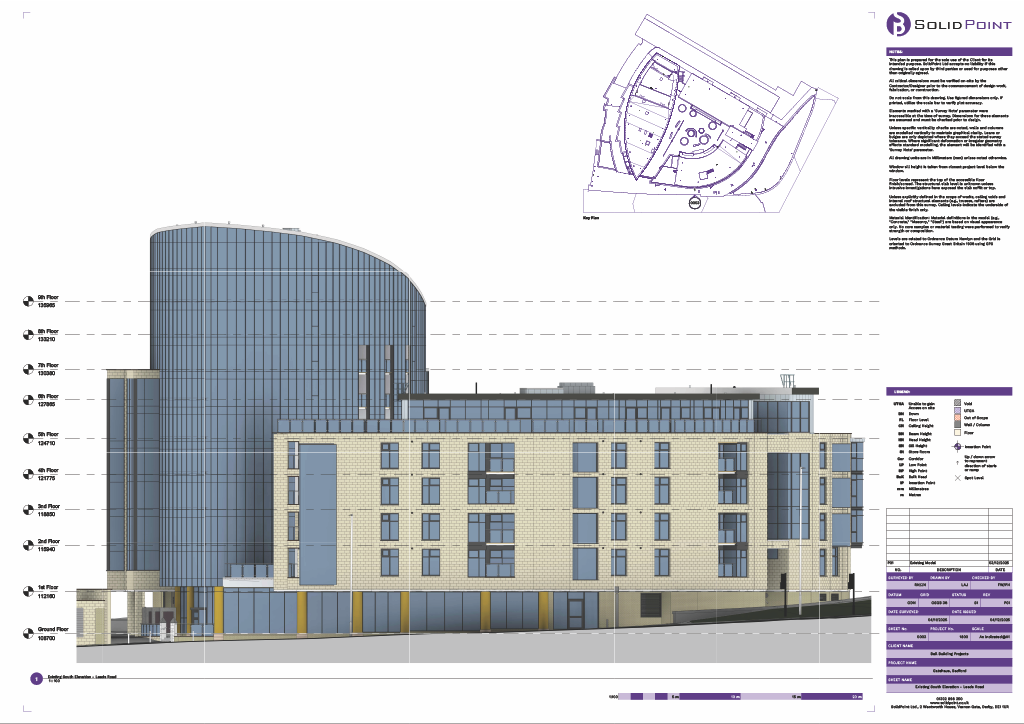
Instead of relying on old drawings, estate agent plans or assumptions, a measured building survey captures the building as it stands today. This can include floor plans, elevations, sections, roof plans, reflected ceiling plans, point cloud data, 3D models or BIM models, depending on the level of detail required.
For many projects, it is one of the first and most important steps. If the existing information is wrong, everything that follows can be affected, from design work and planning applications to pricing, construction and coordination on site.
Why Measured Building Surveys Matter
A measured building survey gives your project a reliable starting point. Whether you are altering a single property, redesigning a commercial unit, planning a refurbishment or working on a larger development, accurate existing building information helps reduce uncertainty.
Without accurate survey data, design teams may have to make assumptions about wall positions, ceiling heights, structural features, openings, floor levels or external elevations. These assumptions can lead to design changes, delays, clashes and unexpected costs later in the project.
A good measured building survey helps everyone work from the same information. It improves communication between the client, architect, contractor and wider project team, because decisions are based on clear drawings, models and data rather than guesswork.
When Do You Need a Measured Building Survey?
A measured building survey is useful whenever accurate existing building information is needed.
Common reasons include:
-
- Refurbishment projects, where the design team needs to understand the existing layout before making changes.
- Extensions, where the new design must connect accurately with the existing building.
- Planning applications, where existing floor plans, elevations and sections may be required.
- Fit-out works, where accurate room layouts, ceiling heights and service zones can affect the design.
- Heritage and conservation projects, where detailed information is needed to record and protect existing features.
- Property management, where building owners need reliable information for maintenance, leasing, space planning or asset records.
- BIM and Revit projects, where an accurate existing model is required before proposed works begin.
Key Benefits
Reduced risk of costly mistakes
Incorrect or incomplete building information can cause problems later in a project. If drawings are wrong, designs may not fit the building properly. Contractors may discover unexpected differences on site. Materials may be ordered incorrectly. Additional design work may be needed.
A measured building survey reduces this risk by giving the team a clearer understanding of the property before work begins. This helps avoid rework, delays and unnecessary costs.
Support for planning and design applications
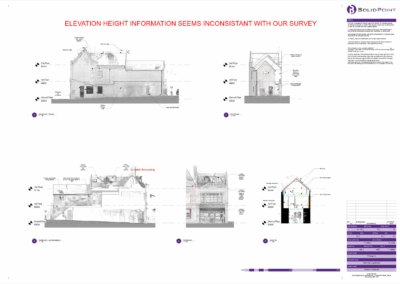
Measured building survey outputs are often used as part of planning, listed building consent, refurbishment, extension and fit-out projects. Elevations, floor plans and sections can help show the existing condition of the building clearly.
This gives the design team a strong base for producing proposed drawings and helps ensure the submitted information reflects the actual building.
Learn more about surveys for planning applications
Suitable for 2D, 3D and BIM workflows
Measured building survey data can be delivered in different formats depending on what the project needs. Some projects only require simple 2D CAD plans, while others may need detailed elevations, sections, point cloud data or a Revit model.
For more complex projects, a BIM-ready survey can give the design team an existing model to work from, helping reduce duplication and speed up the early design process.
Useful for historic and complex buildings
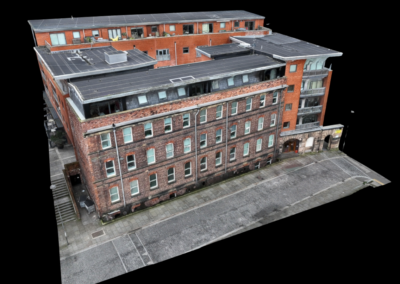
Older, listed or irregular buildings often have features that are difficult to capture using basic measurement methods. Laser scanning can help record these details accurately and non-invasively.
This is useful for heritage projects, conservation work, refurbishments and buildings with unusual layouts, complex façades or limited access.
How Much Does a Measured Building Survey Cost?
Our pricing calculator provides an instant guide to the cost of professional measured building surveys across the UK. Simply select your property type, choose the appropriate size and LOD, and calculate travel costs to receive a tailored estimate.
How They Can Reduce Costs
A measured building survey is often seen as an upfront cost, but it can save money throughout the project.
Accurate information reduces the risk of design errors, repeated site visits, incorrect assumptions and unexpected changes. It also helps the design team work more efficiently because they are not wasting time trying to verify basic building dimensions.
For contractors, accurate survey data can help with pricing, planning and coordination. For clients, it can reduce uncertainty and make decision-making easier.
The earlier accurate information is introduced into a project, the more useful it becomes.
What Will You Receive?
Every project is different, so deliverables vary. Below, you can find what's included as a standard in every SolidPoint measured building survey.
No two scopes are the same, so neither are our processes - discuss your project's needs with our surveyors, who will put together a package that works best for you.
You will receive:
- A RCP file with the point cloud data
- A RVT file with the Revit model
- A PDF and DWG file with the sheets
The sheets we send you often contain:
- A Cover sheet
- Site Plan
- Floor Plans
- Elevations
- Sections
- Roof Plan
*If you require a file format that isn't listed as our standard, please reach out to the team who will make reasonable adjustments to fit your scope.
Which professionals may find a measured building survey useful:
- Architects
- Structural Engineers
- Site Managers/Contractors
- Planning Consultants
- Interior Designers
RCP (Recap file)
This is the Recap project. It is usually Unified / Decimated to 10mm.
RVT (Revit file)
A Building Information Model file that contains 3D building data and information of the project's scope.
PDF (Portable Document Format)
A file used to easily view and share drawings.
DWG (AutoCAD drawing file)
A widely used CAD file for AutoCAD used for 2D and 3D drawings.
IFC (Industry Foundation Classes)
An open BIM file format used to share models between different software applications.
Common Mistakes When Commissioning a Measured Survey & How to Avoid Them
1. Not defining the scope clearly
One of the most common mistakes is asking for a “measured survey” without clearly explaining what is needed. Different projects require different outputs and levels of detail.
For example, a small internal refurbishment may only need basic floor plans, while a planning application may need elevations and sections. A complex design or BIM project may need a Revit model, point cloud data or higher levels of detail.
How to avoid this:
Before commissioning the survey, it is important to confirm what areas need capturing, what drawings are required, what level of detail is needed and what format the final information should be delivered in.
2. Choosing the cheapest option without checking what is included
Price matters, but the cheapest quote is not always the best value. A lower price may mean fewer deliverables, less detail, limited site time, no point cloud, fewer revisions or a less suitable output format.
A survey that misses important information can cost more in the long run if the design team needs further site visits or additional drawing work later.
How to avoid this:
It is important to compare quotes properly. Check whether the price includes floor plans, elevations, sections, roof plans, point cloud data, 3D modelling, BIM outputs, travel, revisions and support after delivery.
3. Missing important areas of the building
Another common issue is not surveying enough of the building. Sometimes the focus is only on the obvious project area, but surrounding areas may also be needed for context.
For example, an extension may require external elevations, roof information, floor levels and adjacent rooms. A refurbishment may require sections to show ceiling heights and level changes. Missing these details can slow down the design process.
How to avoid this:
Treat existing drawings as reference material only unless they have recently been verified. Buildings often change over time, so it is worth commissioning an up-to-date measured building survey before design work begins. This gives your team reliable information that reflects the building as it is now.
Take a look at more common mistakes made, and other useful tips:
Measured building surveys provide the accurate existing building information needed to plan, design and deliver projects properly. They help reduce guesswork, improve communication, support planning and design work, and lower the risk of costly mistakes later in the project.
Whether you need simple floor plans, detailed elevations, sections, point cloud data or a BIM-ready model, the key is to commission the right level of survey for the project.
A well-scoped measured building survey gives your team a clear, reliable foundation to work from.
Stay updated with us:
How Can SolidPoint Help Your Project?
At SolidPoint, we are passionate about providing accurate and efficiently collected data for our clients and have worked on numerous projects across the UK. If you are looking to commission a survey in your next project, please don’t hesitate to Get in touch with a member of our friendly team to discuss your requirements and get a free quote.
Alternatively, you can call us on 01332 898350 or email us at projects@solidpoint.co.uk for more information on our services. We look forward to hearing from you!
Give us a call on
Request a Free Quote






Trusted Suppliers for: