Laser Scanning and Measured Surveys in Manchester
Explore some of our Manchester projects!
Manchester's construction pipeline doesn't wait for slow surveyors. Whether it's a mill conversion in Ancoats, an office refurbishment in the centre, or a new-build plot in Salford or Stockport, we capture the building or site quickly and accurately. Then we hand over CAD, Revit or point cloud data your team can use straight away.
Who we survey for in Manchester
- Developers. You're converting mills, warehouses and offices, and need every irregular floor and column captured before layouts are fixed.
- Architects. You need a dependable Revit or CAD base model so your design team aren't chasing errors in old drawings.
- Main and M&E contractors. You need point clouds for coordination and prefabrication, and utility surveys before groundworks.
- Estates and FM teams at universities, hospitals and commercial portfolios who need accurate, current plans.
- Homeowners and landlords. You need a boundary, topo or measured survey for extensions and conversions.
Our Services

3D Laser Scanning
Point Cloud Surveys
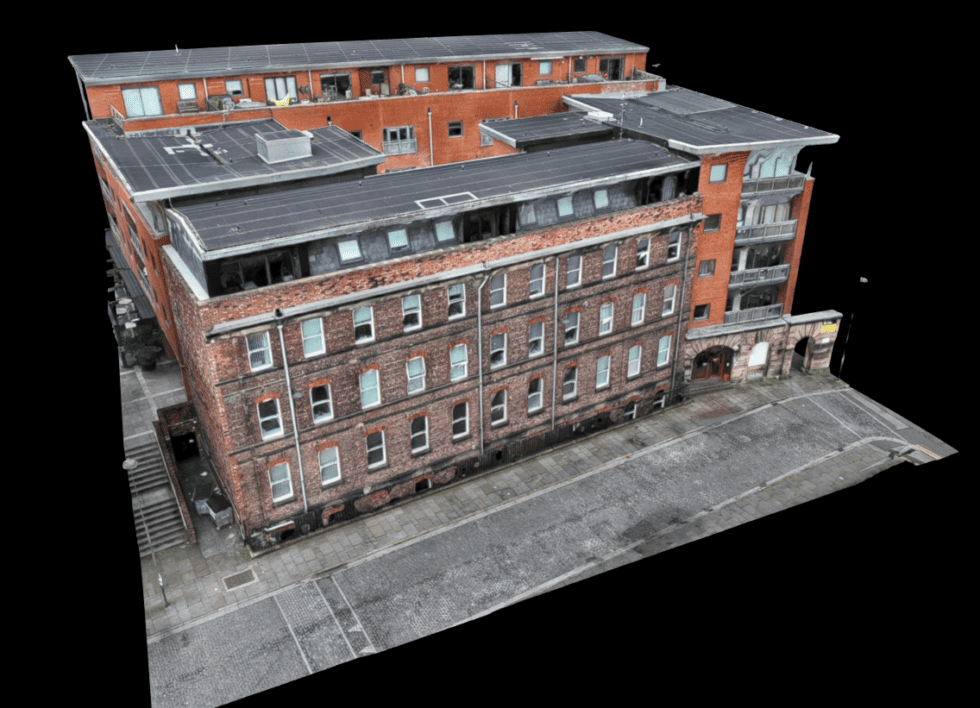
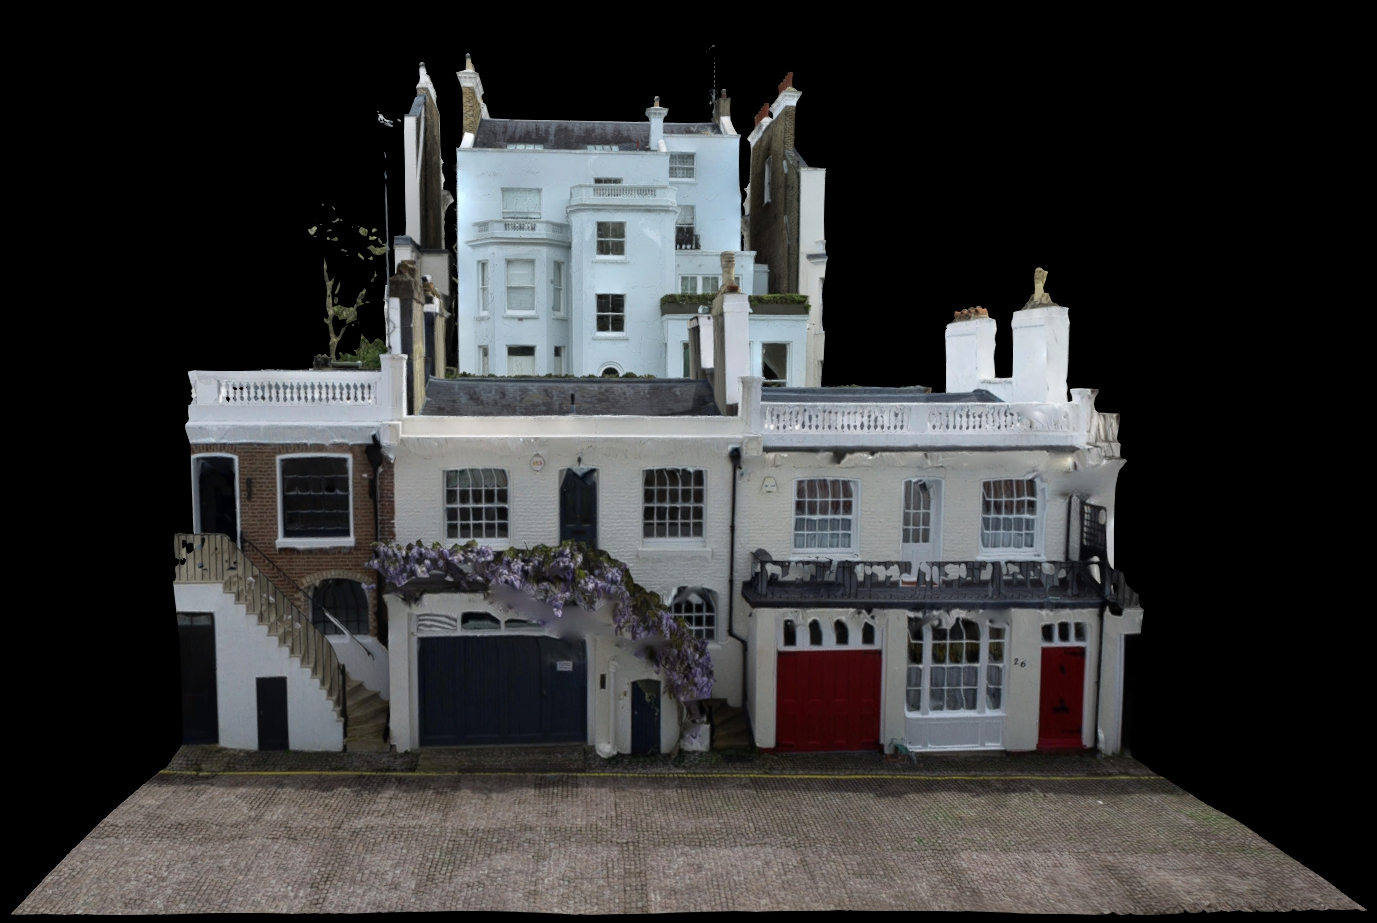
Your Land and Buildings can be rapidly surveyed using 3D laser Scanners. This will provide an accurate existing or as-built 3D point cloud record of your land and buildings.

Aerial Drone Surveys
If you need a large area of land surveying rapidly, or struggle to access it. Then an Aerial Drone Survey is your best option. Provided as a 3D model or simple images and video.

Measured Building Surveys
If you are planning a refurb, extension or just simply re-jigging the space you have, then you'll need an accurate and reliable measured building survey to help you plan.

Topographical Surveys
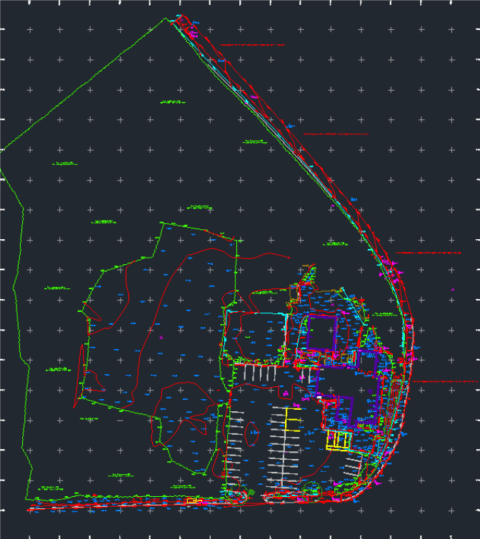
If you are looking to plan a development on your land, then a Topographical Survey or Land Survey is essential to inform your design and reduce errors later down the line.

GPR / PAS 128 Utility Surveys
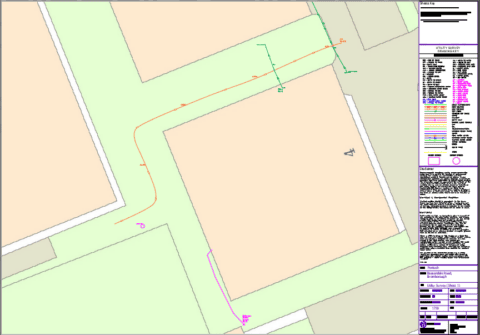
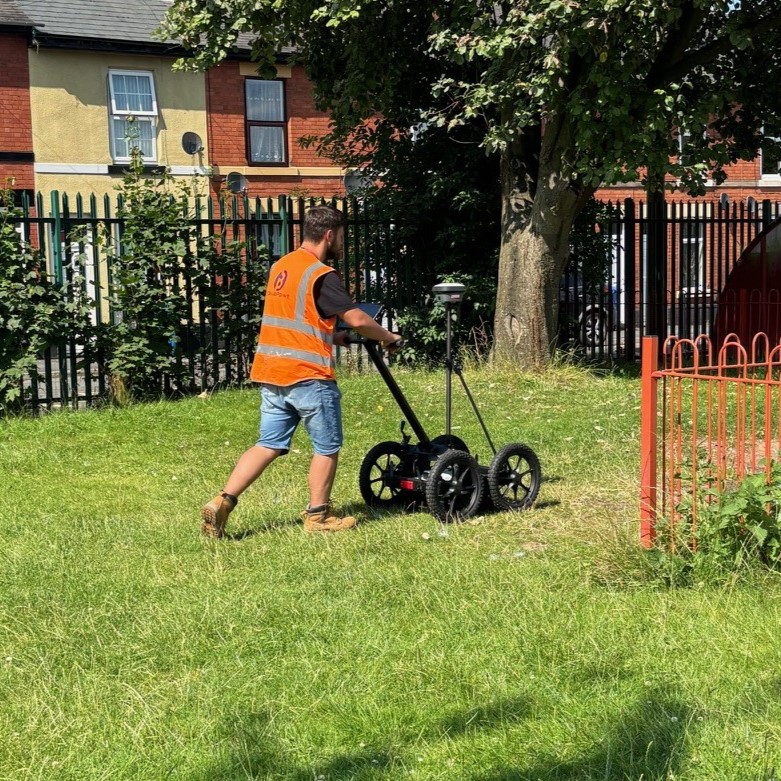
Offers detailed, accurate mapping of underground utilities, crucial for efficient planning and preventing damages in construction and excavation projects.

CCTV Surveys
This method of surveying underground drains and pipelines helps identify blockages, damage, and structural issues, ensuring efficient maintenance and preventing costly repairs.

BIM
Building Information Modelling
We turn survey and point cloud data into accurate, information-rich BIM models that support design, coordination and asset management.

Revit Modelling
If you need your Measured Surveys in a Revit format, then we can help build this from our own point cloud data, or from 3rd party 2D Drawings.

360° Tours
Provide a highly immersive and realistic experience of a space, which can be used for marketing or visualisation purposes, showcase properties, and more.
Manchester services
3D laser scanning: the whole building, captured once.
Scan-to-Revit: BIM-ready models built to our Revit Specification or your BEP.
Measured building surveys: plans, elevations and sections for design and planning.
Topographical surveys: site levels and features for layouts and drainage.
PAS 128 utility surveys: services located and quality-levelled before you break ground.
Drone surveys: rooftops and large sites captured safely.
Boundary surveys: clear boundary evidence.
Four steps, clear timings
- You send the brief. Address, purpose, any drawings.
- We quote a fixed price within 1 working day.
- We survey, usually within 5 working days. Urgent visits can be arranged.
- We deliver CAD in 5–10 working days and Revit in 2–4 weeks. Point clouds can be supplied sooner, as E57/RCP.
What affects your price
- Size. Floor area, storeys and site area.
- Detail. Architectural only, or structural and MEP too.
- Access. Occupied, out of hours, roof or basement access.
- Output. 2D CAD, Revit, point cloud, or a combination.
- Programme. How quickly you need it.
Travel is included in the quote, and larger or multi-day jobs are priced to cover it. Send us as much detail as you can and we'll come back with a tight, fixed price.
Manchester in brief
Manchester has a lot of red-brick mills and warehouses, Victorian commercial buildings and post-war offices, and plenty of them are being converted or refurbished. Cast-iron columns, uneven floors and decades of alterations are exactly where scanning beats a tape measure.
North West projects
Why SolidPoint
- Constructionline Gold accredited.
- Trusted by tier-one main contractors, with live-site work at Heathrow, universities and hospitals.
- A focused 10-person team that knows your job, not a call centre.
- Surveys to RICS guidance, with utility work to PAS 128.
Manchester FAQs
Do you have a Manchester office? No. Manchester is a regular destination for us. Travel is priced into the quote, so there are no surprises.
How quickly can you get to site? Typically within 5 working days, and sooner for urgent jobs.
Can you scan a whole mill building? Yes. Large, multi-storey buildings are where laser scanning saves the most time and the most return visits.
What LOD do your Revit models use? We agree the level of detail with you. Our Revit Specification sets out the standard, or we'll follow your BEP.
Can you combine utility and topographical surveys? Yes. One visit and one coordinated drawing saves time and cost.
Do you cover Greater Manchester? Yes, including Salford, Stockport, Trafford, Bolton and Oldham.
Get your Manchester survey booked in
Call 01332 898350, email projects@solidpoint.co.uk or send your brief.
Blogs You May Find Useful
Need Some More Visuals?
View our gallery!







Related services
As well as the surveys listed on this page, we also provide geomatic structural surveys across the Midlands and the UK. Request a proposal.
Areas We Cover:
Derby
Nottingham
Leicester
Birmingham
Sheffield
Manchester
Leeds
London
Request a Proposal
Tell us about your survey and we’ll help you take the next step.





Trusted Suppliers for: