Bishopsgate, London - Measured Building Survey
Delivering Accurate Building Data for Refurbishment Planning in Central London

Measured Building Survey
If you are planning a refurb, extension or just simply re-jigging the space you have, then you’ll need an accurate and reliable measured building survey to help you plan.
Written by J.Jackson | Published: 27th May 2026
When refurbishing or reconfiguring a commercial building, accurate existing information is essential. Outdated drawings, missing structural details, and unclear layouts can quickly create delays, design clashes, and unnecessary costs.That was exactly the challenge facing our client.
The existing office building required a comprehensive measured building survey to support future refurbishment and layout alterations.
Our team was appointed to capture the building using advanced laser scanning technology and provide accurate as-built information that architects and designers could rely on throughout the project lifecycle.
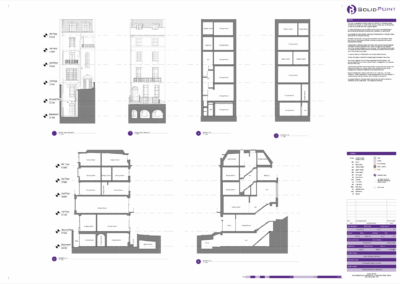
The project involved a full measured building survey across all floors, including the basement and roof areas, providing our client with a precise digital representation of the building’s existing conditions, helping to eliminate uncertainty before design work began.
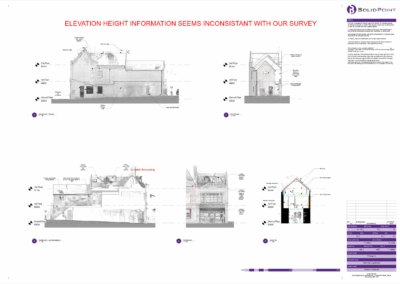
The site itself presented several challenges commonly associated with existing commercial buildings in London. Previous plans supplied to the project team were found to be inaccurate, meaning the client could not confidently rely on legacy information for refurbishment planning. Accurate dimensions, internal layouts, and structural details such as elevator shaft sizes and exposed wall build-ups were all critical components needed before any redesign work could move forward.
The survey work was completed efficiently over a day and a half on site, with processing and modelling completed within around one and a half weeks.
The client required highly accurate survey information to support refurbishment and future design alterations within the existing office building.
Like many older commercial properties, the building had evolved over time, and the existing documentation no longer reflected the current layout accurately. The client needed confidence that architects, designers, and contractors would be working from dependable information before progressing with any redevelopment plans.
Their primary objectives included:
-
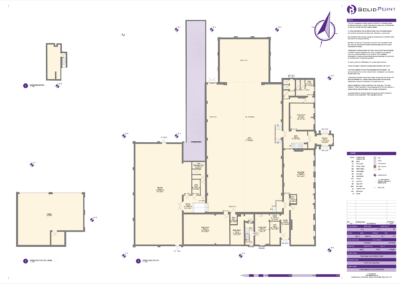
- Obtaining accurate floor plans for all levels of the building
- Capturing reliable as-built information for future refurbishment works
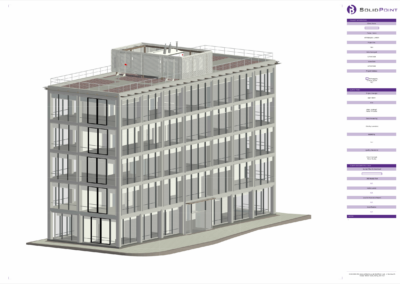
- Producing a detailed Revit model for design coordination
- Understanding wall build-ups and exposed structural elements
- Measuring key features such as elevator shafts precisely
- Reducing the risk of design errors caused by inaccurate legacy drawings
Our Approach
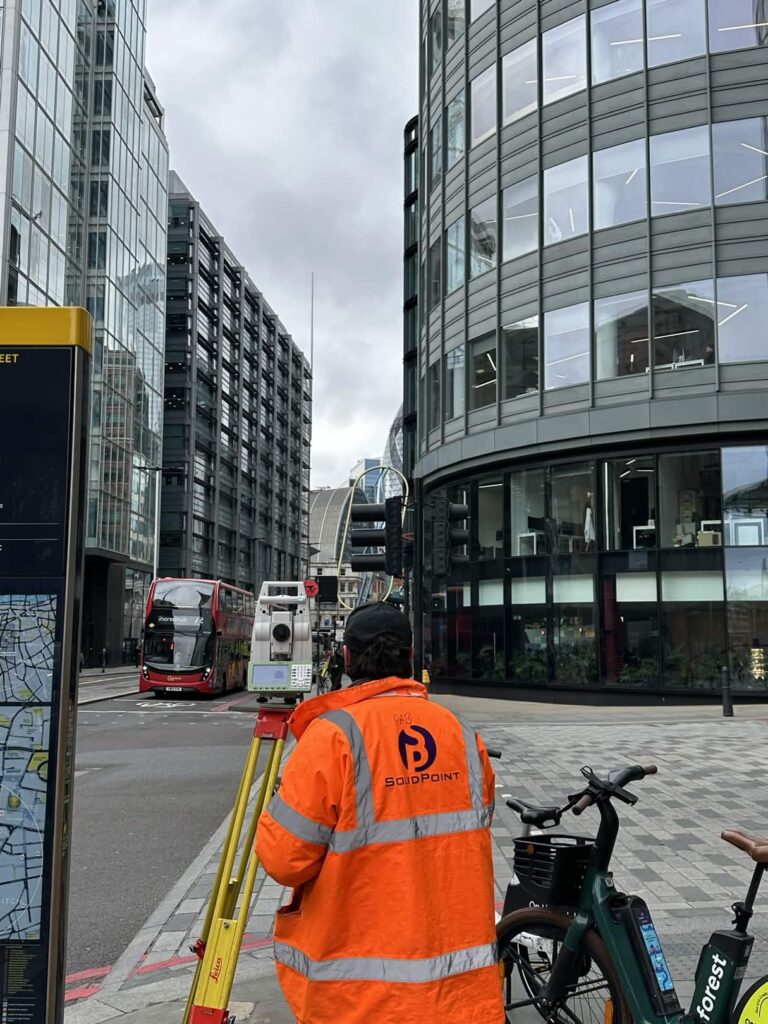
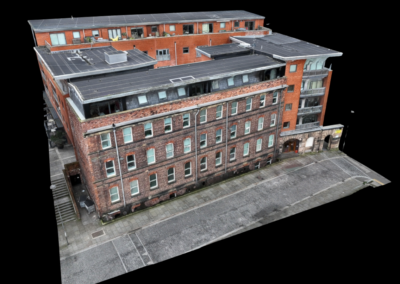
To deliver the level of detail required for the project, our surveyors used advanced 3D laser scanning technology to capture millions of accurate data points throughout the building.
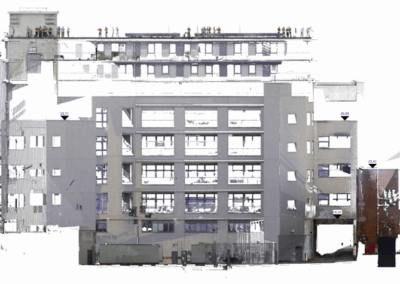
This process created a highly detailed point cloud survey, forming a precise digital record of the property’s existing condition.
Using laser scanning technology allowed our team to rapidly collect accurate information across multiple floors while minimising disruption to the building. The captured point cloud data was then processed and transformed into detailed floor plans and a coordinated Revit model suitable for architectural design and refurbishment planning.
How Did Our Client Benefit From a Measured Building Survey?
Reduced Risk, Time, and Rework
Accurate survey information plays a major role in reducing project risk.
By capturing the building correctly the first time, the client avoided many of the issues commonly caused by outdated or incomplete drawings. Designers could work more efficiently, site queries could be minimised, and future works could progress with greater confidence.
Improved Design Coordination Through Revit Modelling
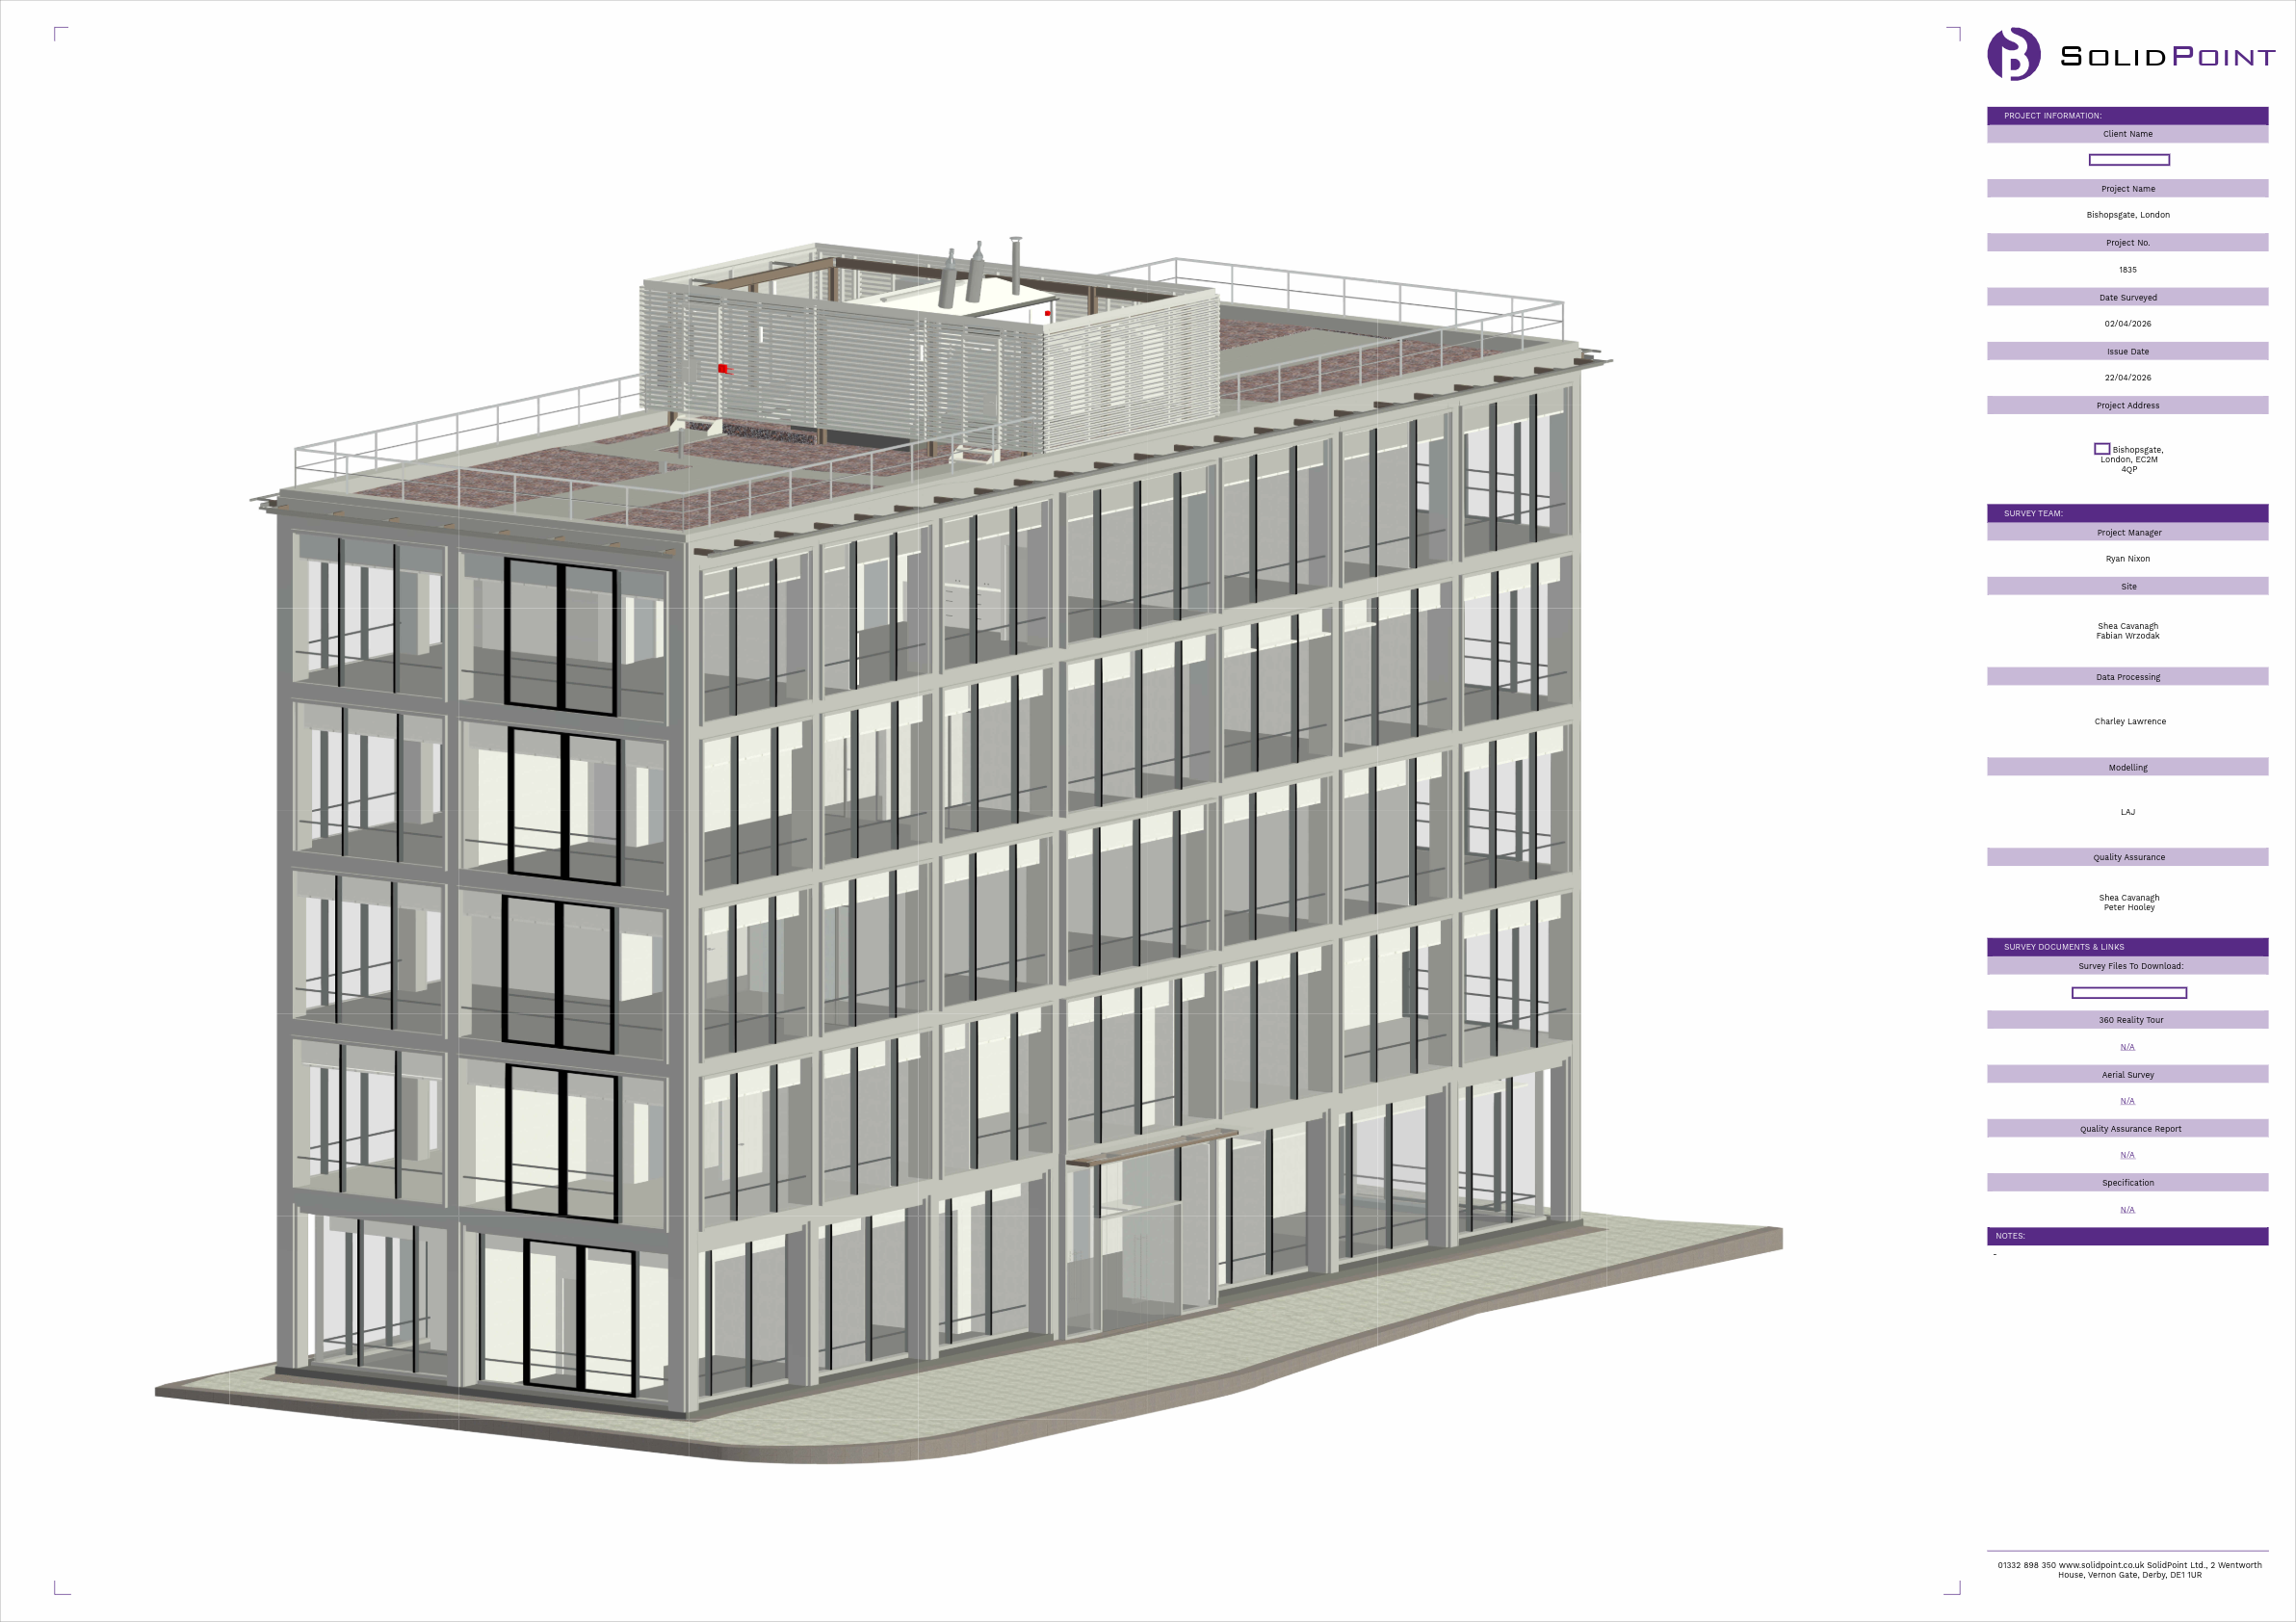
The detailed Revit model created from the survey data gave the design team a reliable BIM-ready foundation for planning future alterations.
Having a coordinated 3D model improves communication between architects, consultants, and contractors while making it easier to visualise changes before construction begins, while also allowing key structural features such as elevator shafts and exposed wall build-ups to be accurately understood and incorporated into the design process.
Accurate Existing Information for Refurbishment Planning
One of the biggest advantages of the project was the creation of accurate and up-to-date building information.
Our client had initially been supplied with existing plans that did not accurately reflect the building layout. By carrying out a full measured building survey and point cloud survey, we provided verified as-built data that architects and designers could rely on moving forward, significantly reducing the risk of design clashes, incorrect assumptions, and costly site issues during future refurbishment works.
Why Choose SolidPoint?
The Bishopsgate project demonstrates the importance of accurate measured survey data when planning refurbishment and redevelopment works within existing commercial buildings.
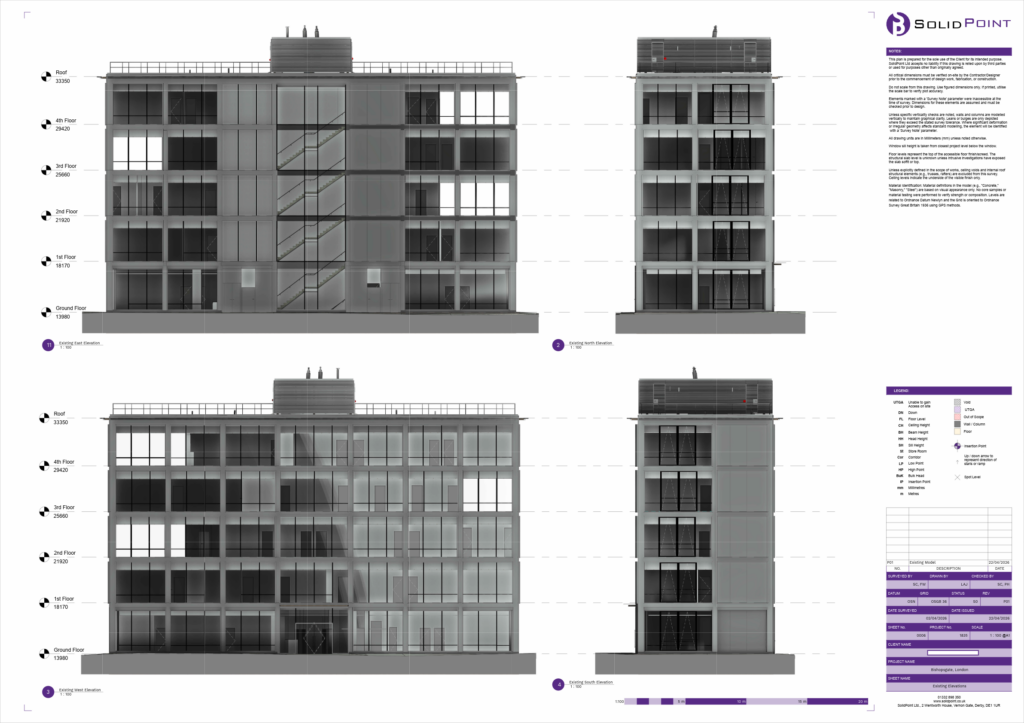
The final deliverables included detailed floor plans, accurate point cloud data, site control, and a comprehensive 3D Revit model, giving the client a complete digital representation of the building’s existing condition.
At SolidPoint, we help architects, developers, contractors, and building owners reduce risk and improve project efficiency through accurate surveying and BIM solutions. From measured building surveys and laser scanning to Revit modelling, our team delivers reliable data that supports successful project outcomes across the UK.
Read our other Measured Building Survey projects:

Stay updated with us:
How Can SolidPoint Help Your Project?
At SolidPoint, we are passionate about providing accurate and efficiently collected data for our clients and have worked on numerous projects across the UK. If you are looking to commission a survey in your next project, please don’t hesitate to Get in touch with a member of our friendly team to discuss your requirements and get a free quote.
Alternatively, you can call us on 01332 898350 or email us at projects@solidpoint.co.uk for more information on our services. We look forward to hearing from you!
Give us a call on
Request a Free Quote






Trusted Suppliers for: